Skip to content

Work

Rooms we designed, and rooms we built.

Browse by the kind of space you have in mind. Everything markedBuilt is a photograph of finished work; everything markedVisual is a visualisation produced before construction.
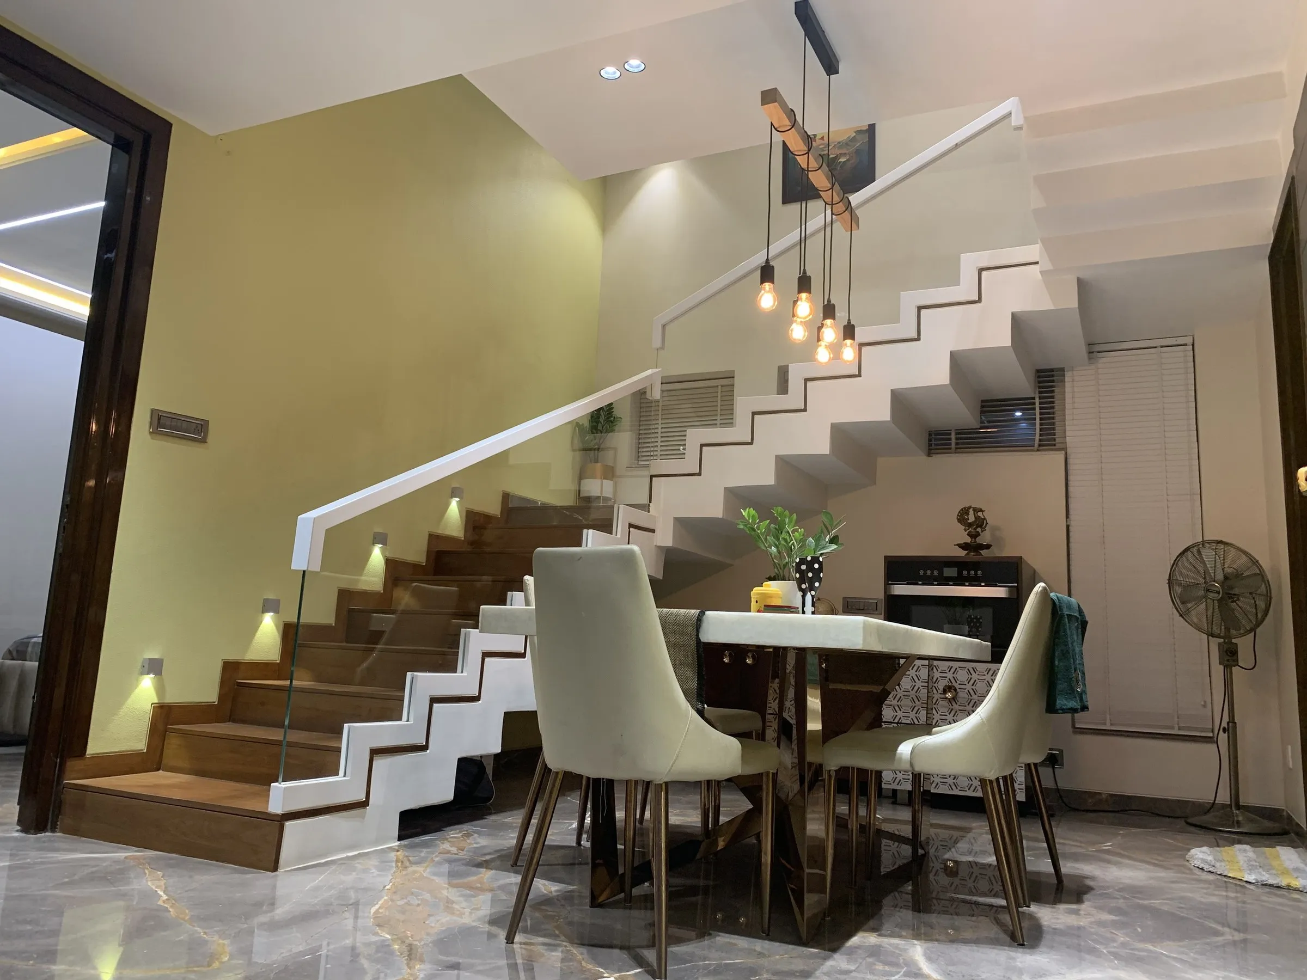
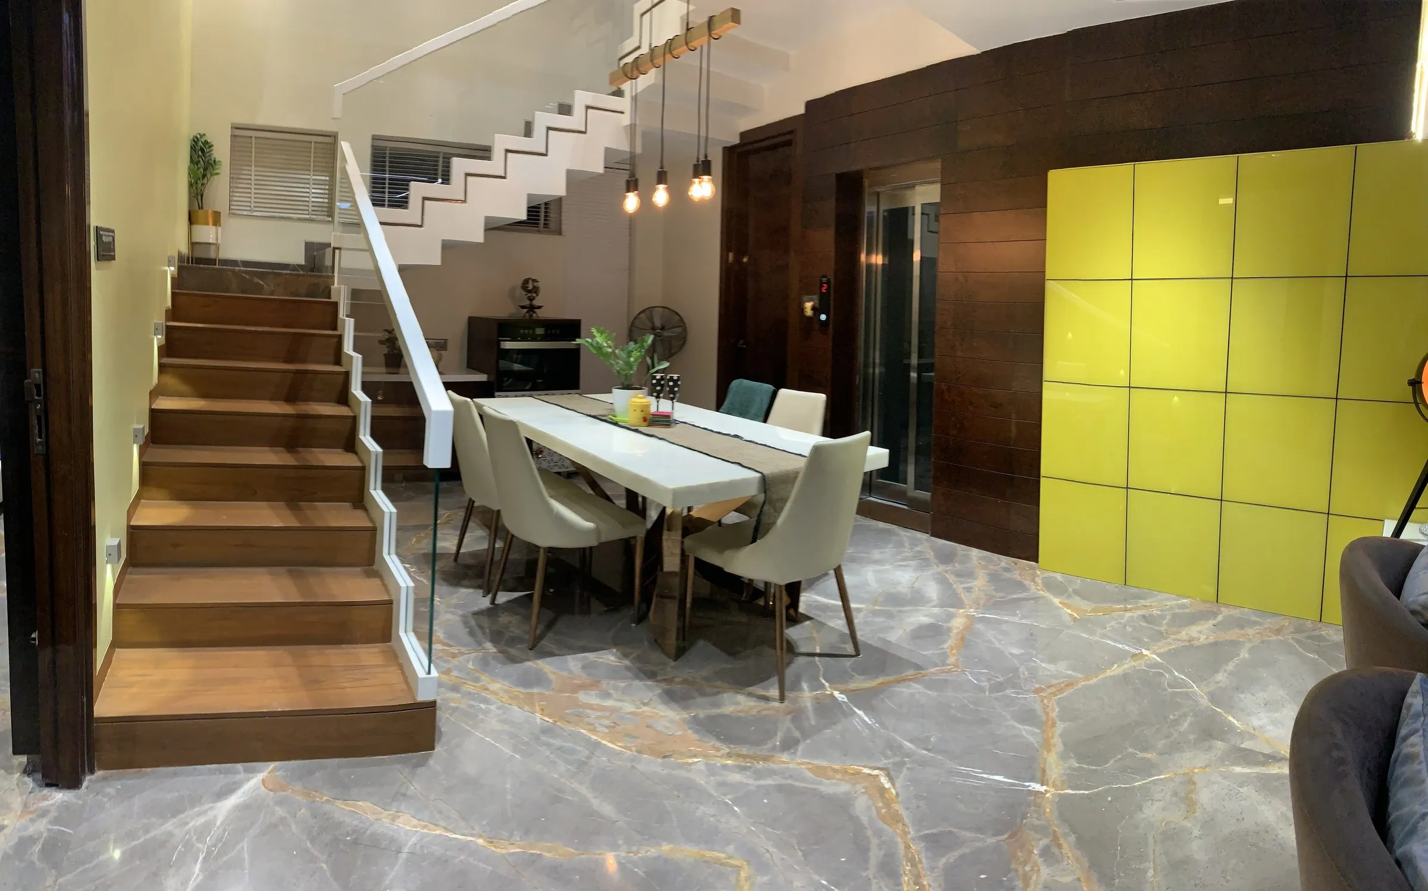
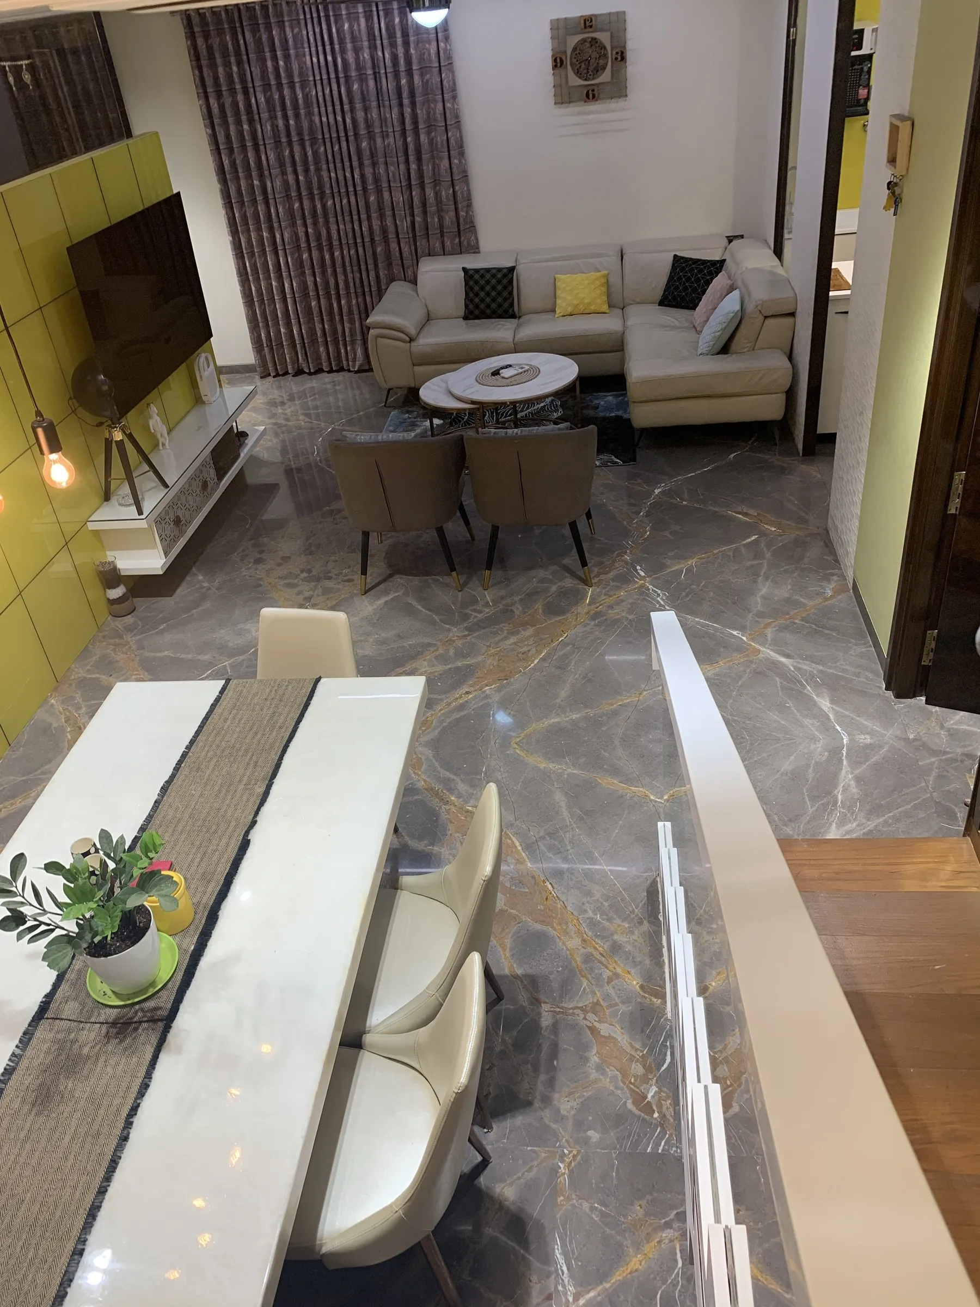
Dining table set beneath the floating timber staircase
Living & diningBuilt
Dining area and staircase against the citrus feature wall
Living & diningBuilt
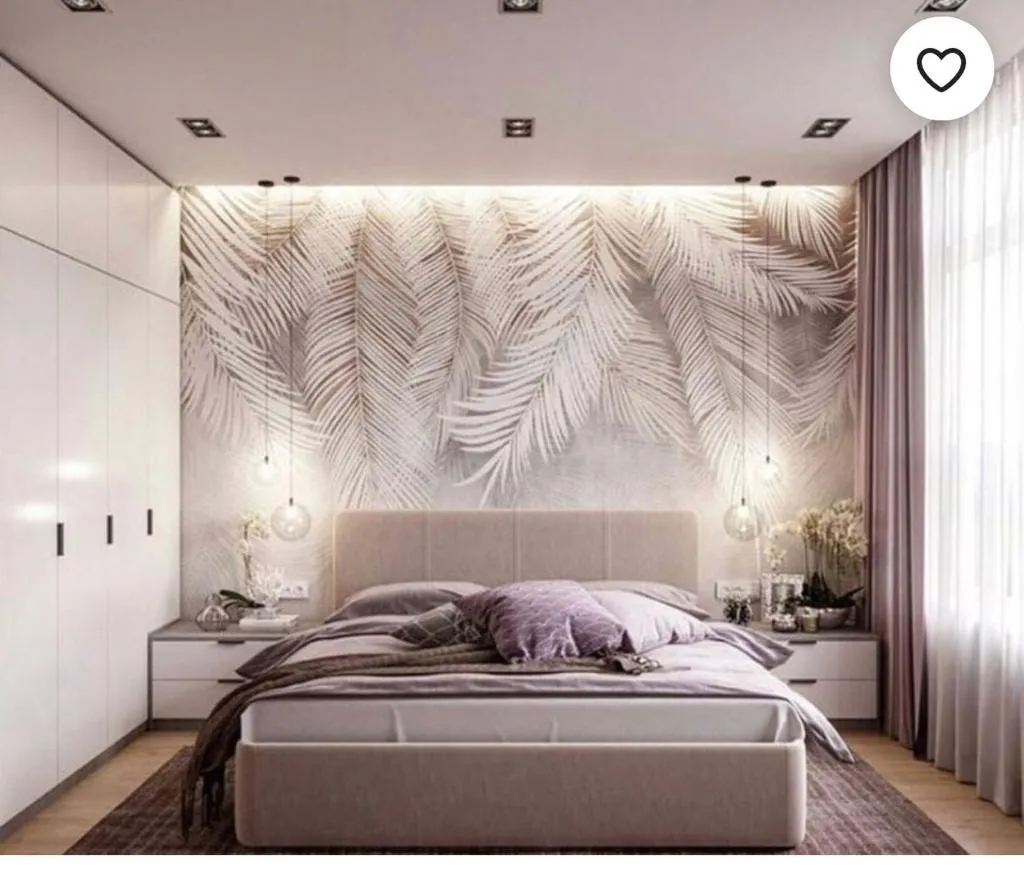
Bedroom concept with sculpted palm-leaf feature wall
BedroomsVisual
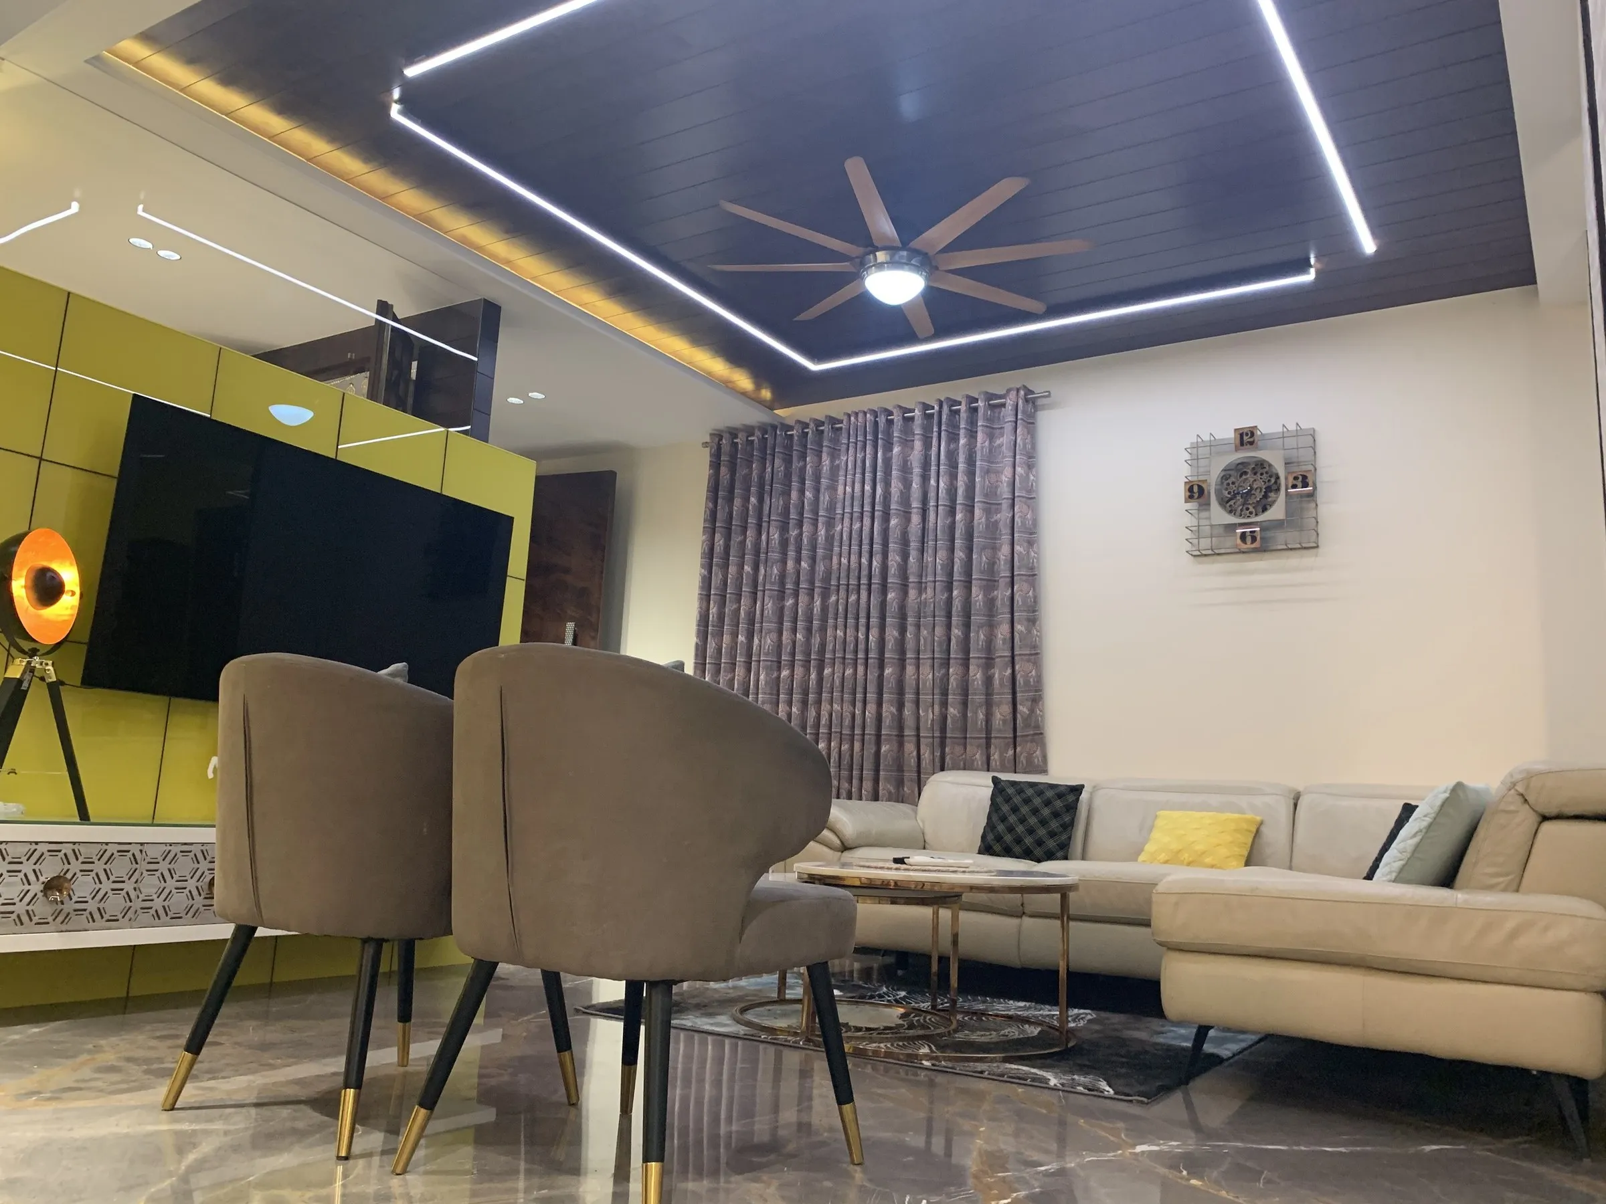
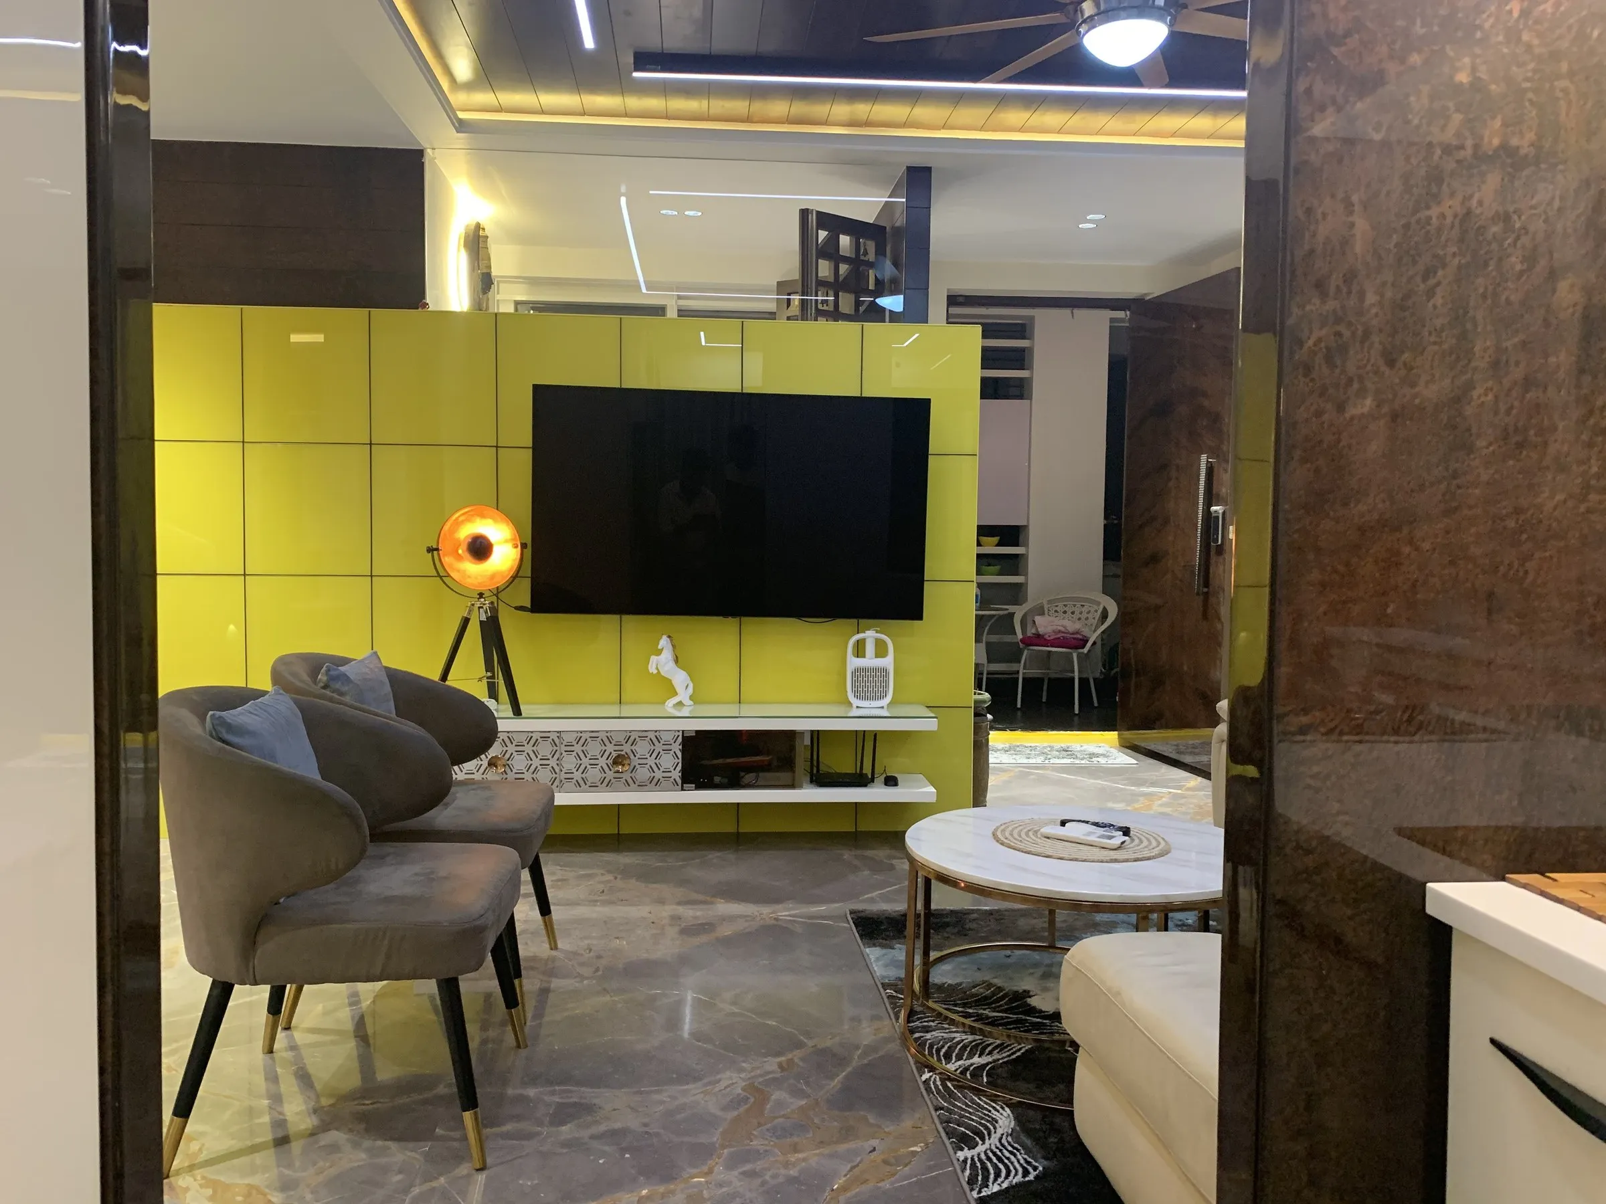
Living room with citrus lacquer media wall and cove-lit ceiling
Living & diningBuilt
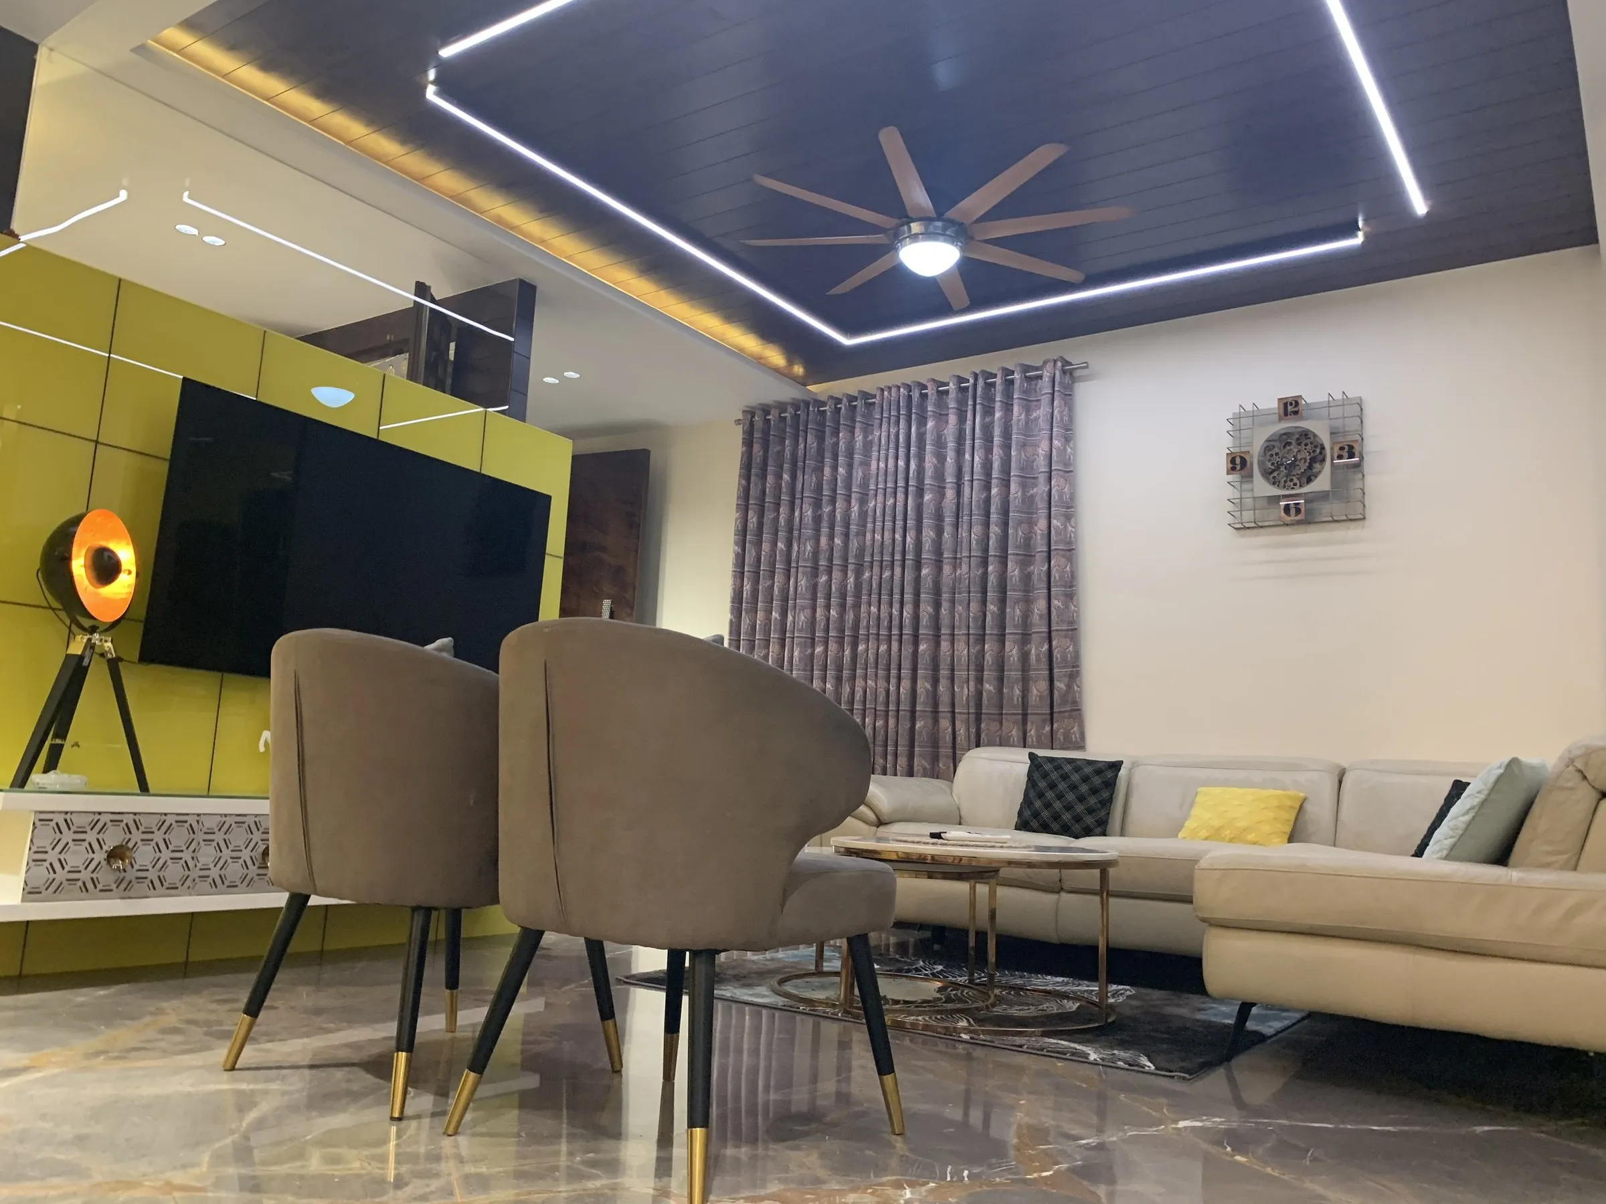
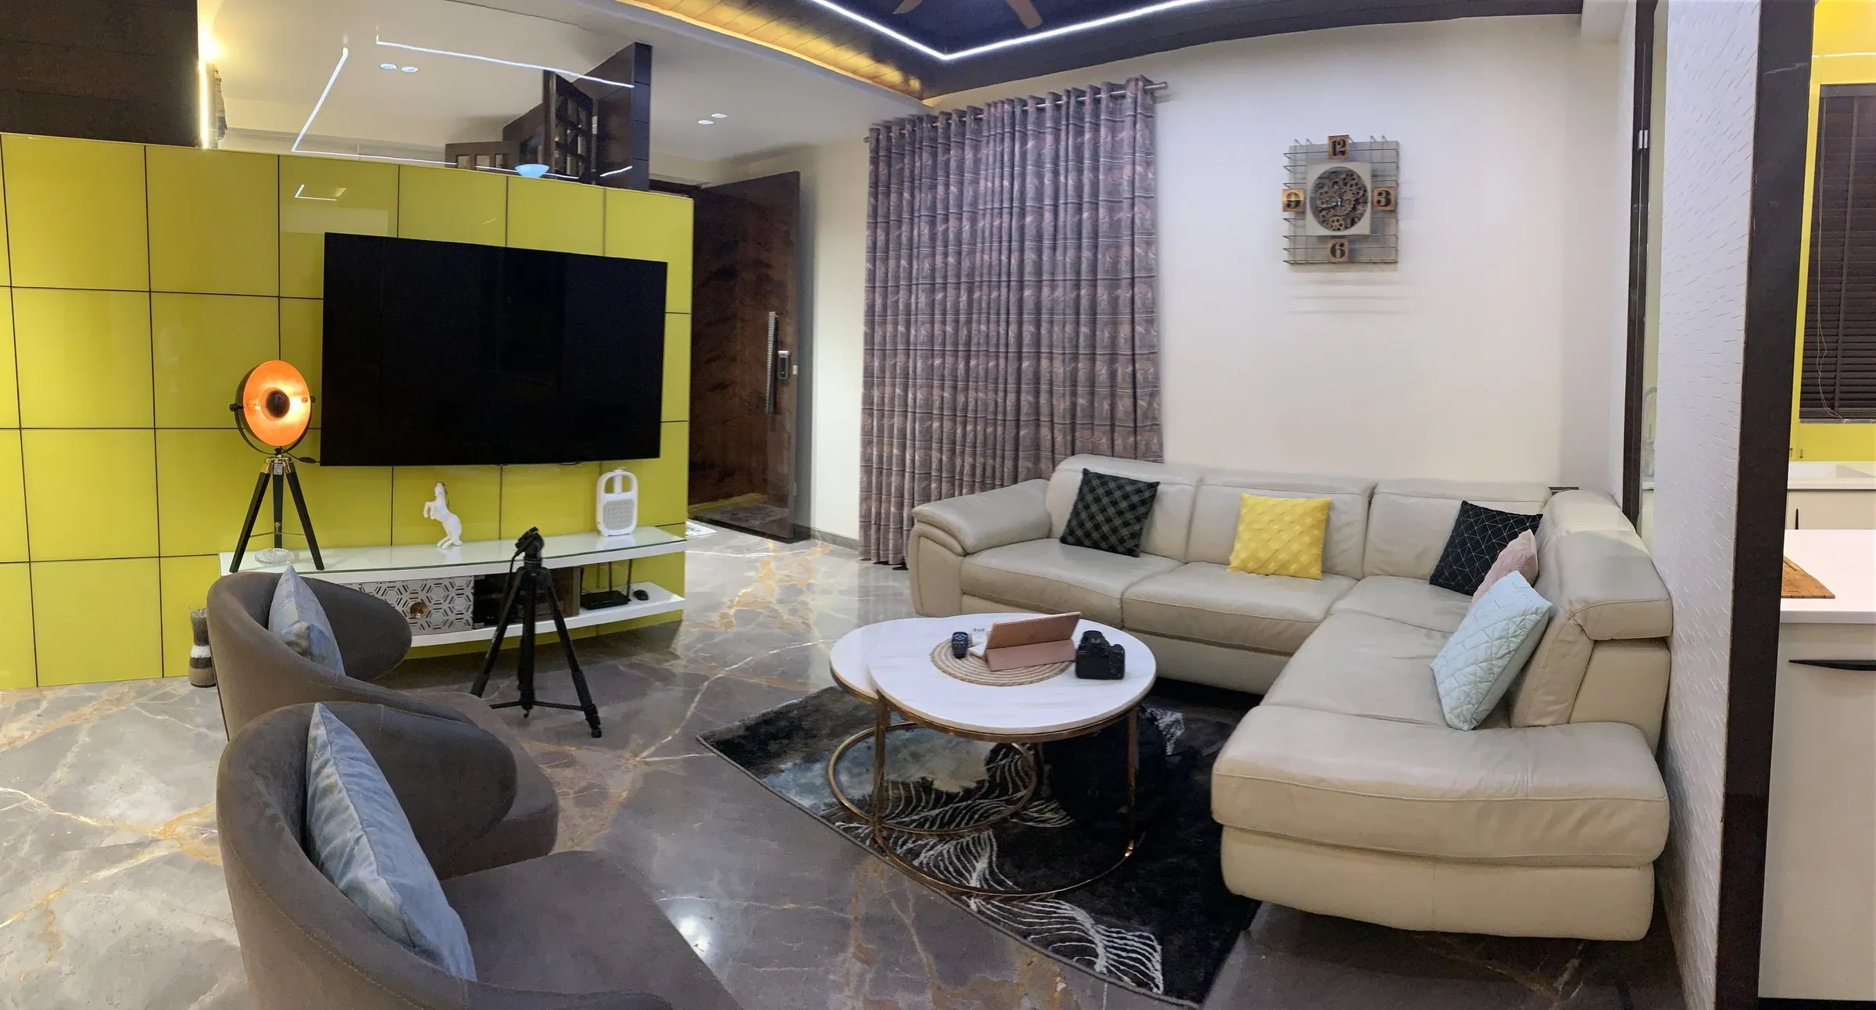
Living room seating looking toward the dining area
Living & diningBuilt
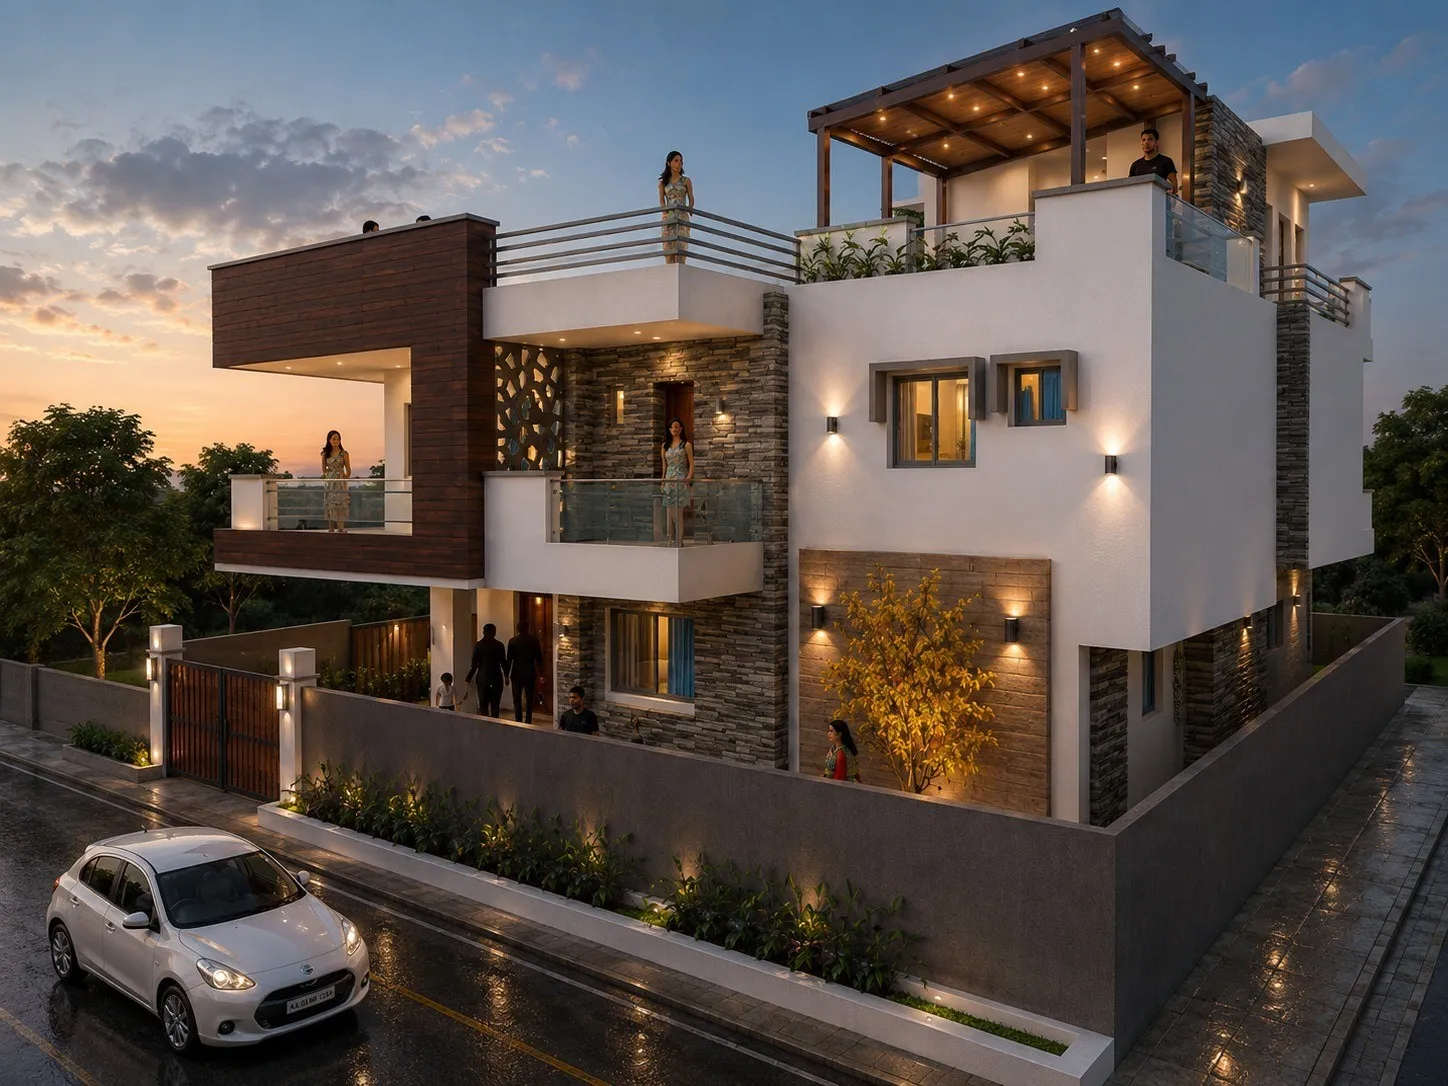
Contemporary villa at dusk in stone, timber and render
Facades & elevationsVisual
Media wall seen from the dining side
Living & diningBuilt
Sectional seating on book-matched marble flooring
Living & diningBuilt
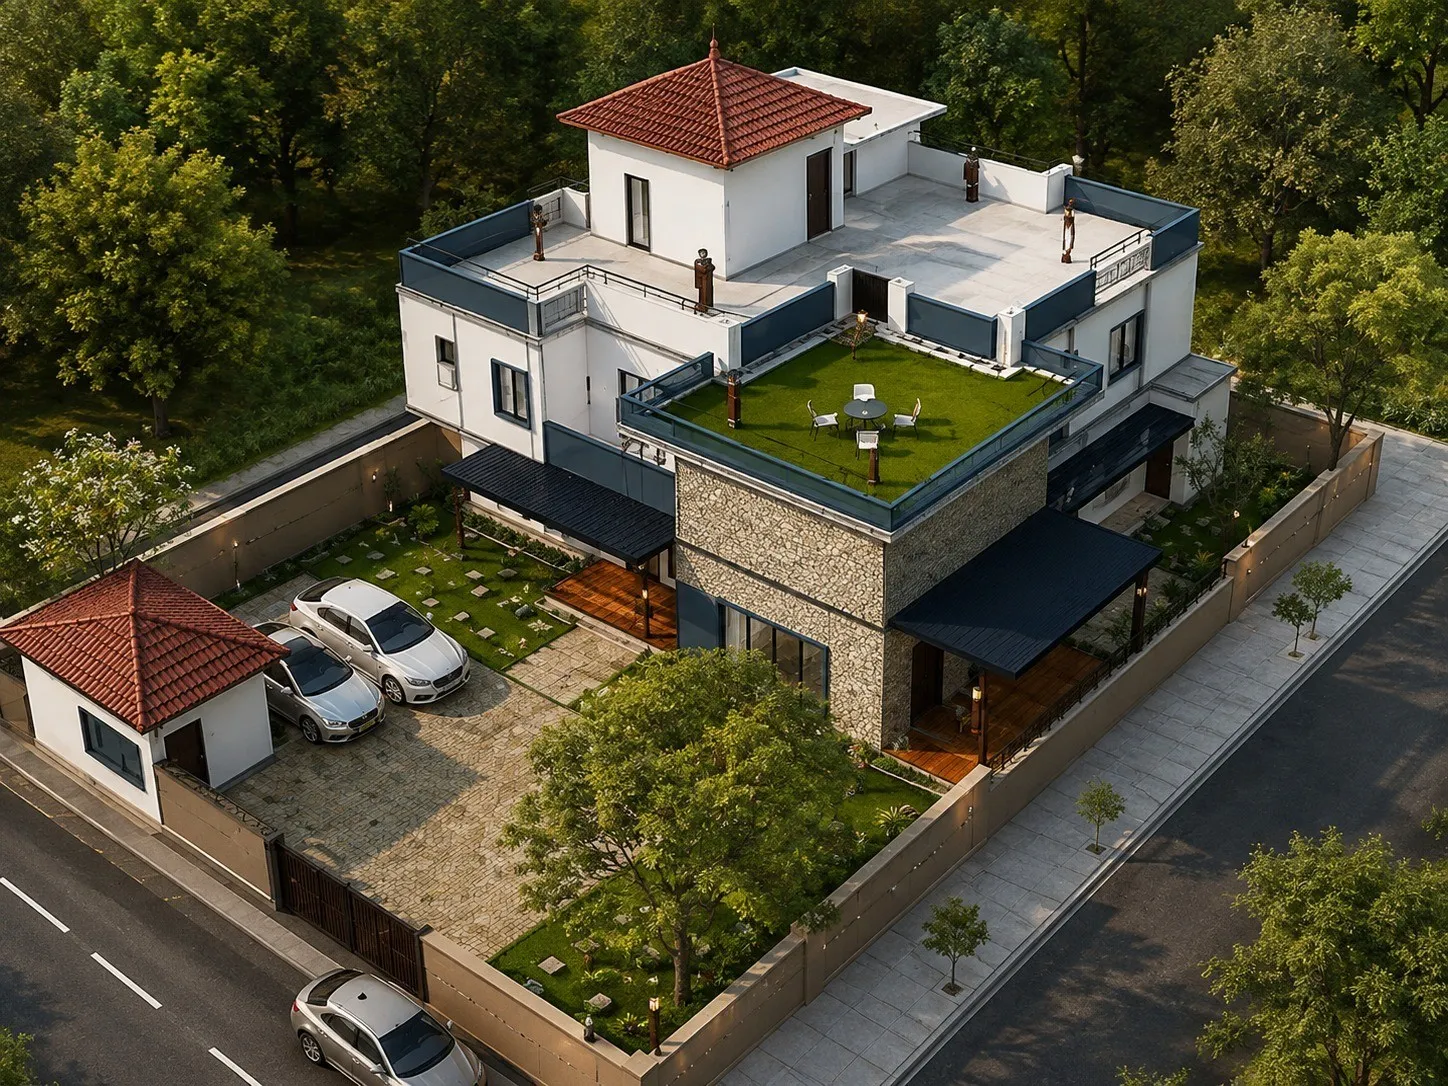
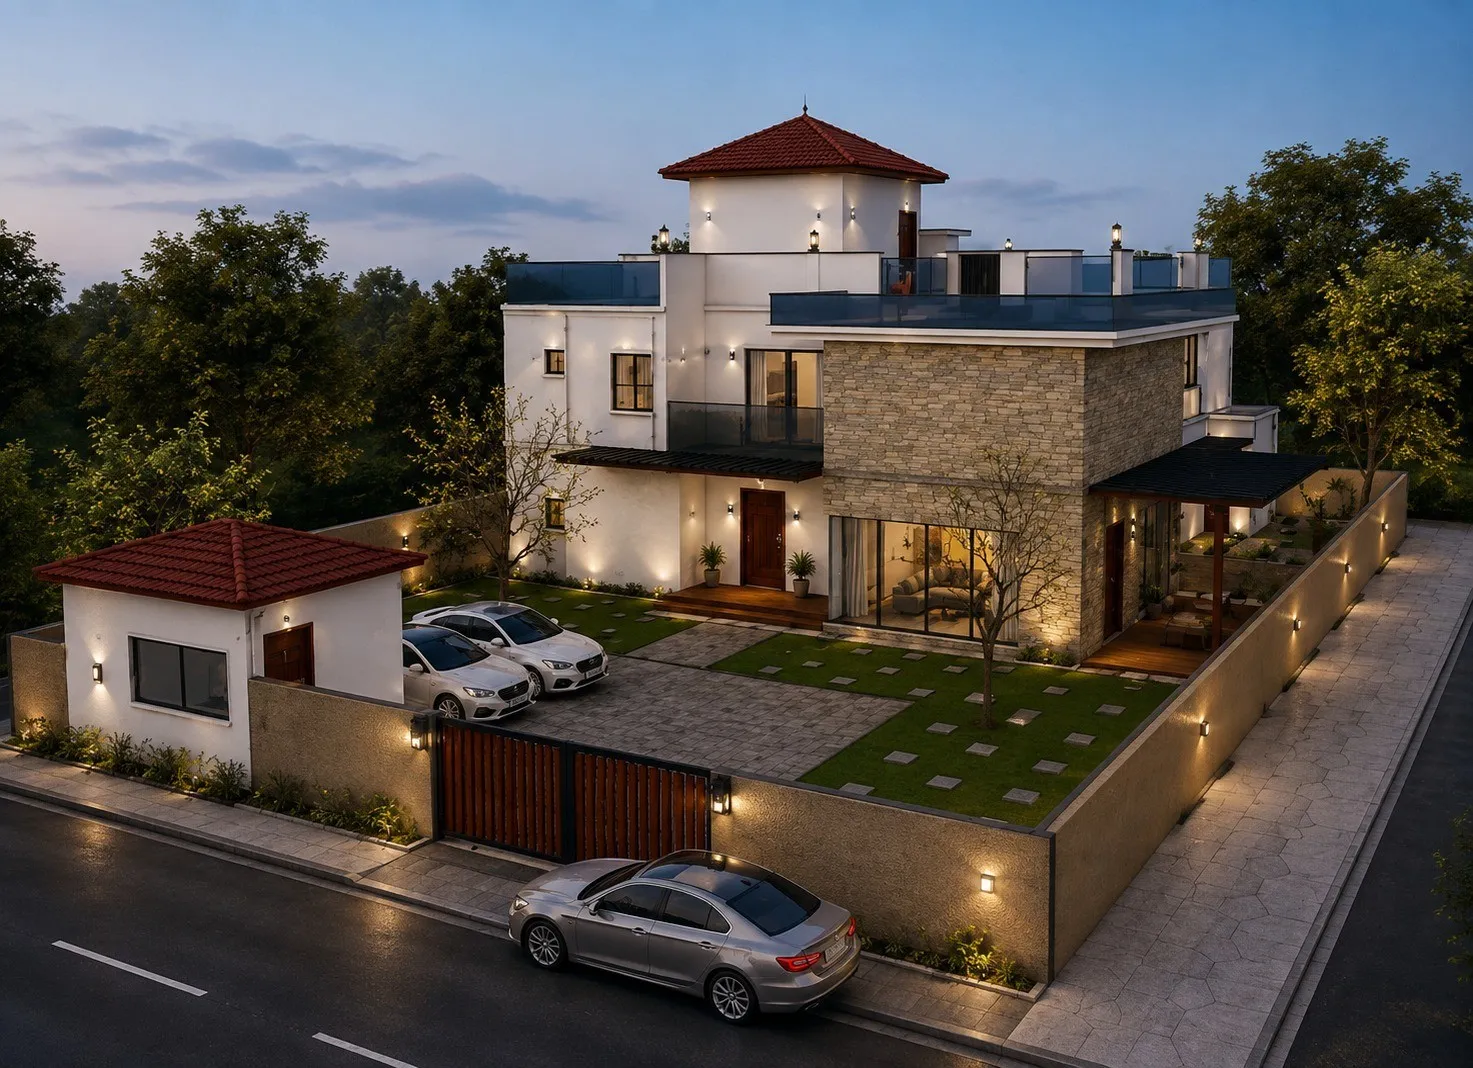
Aerial view of a completed villa with roof garden and parking court
Facades & elevationsVisual
Breakfast counter overlooking the living volume
Living & diningBuilt
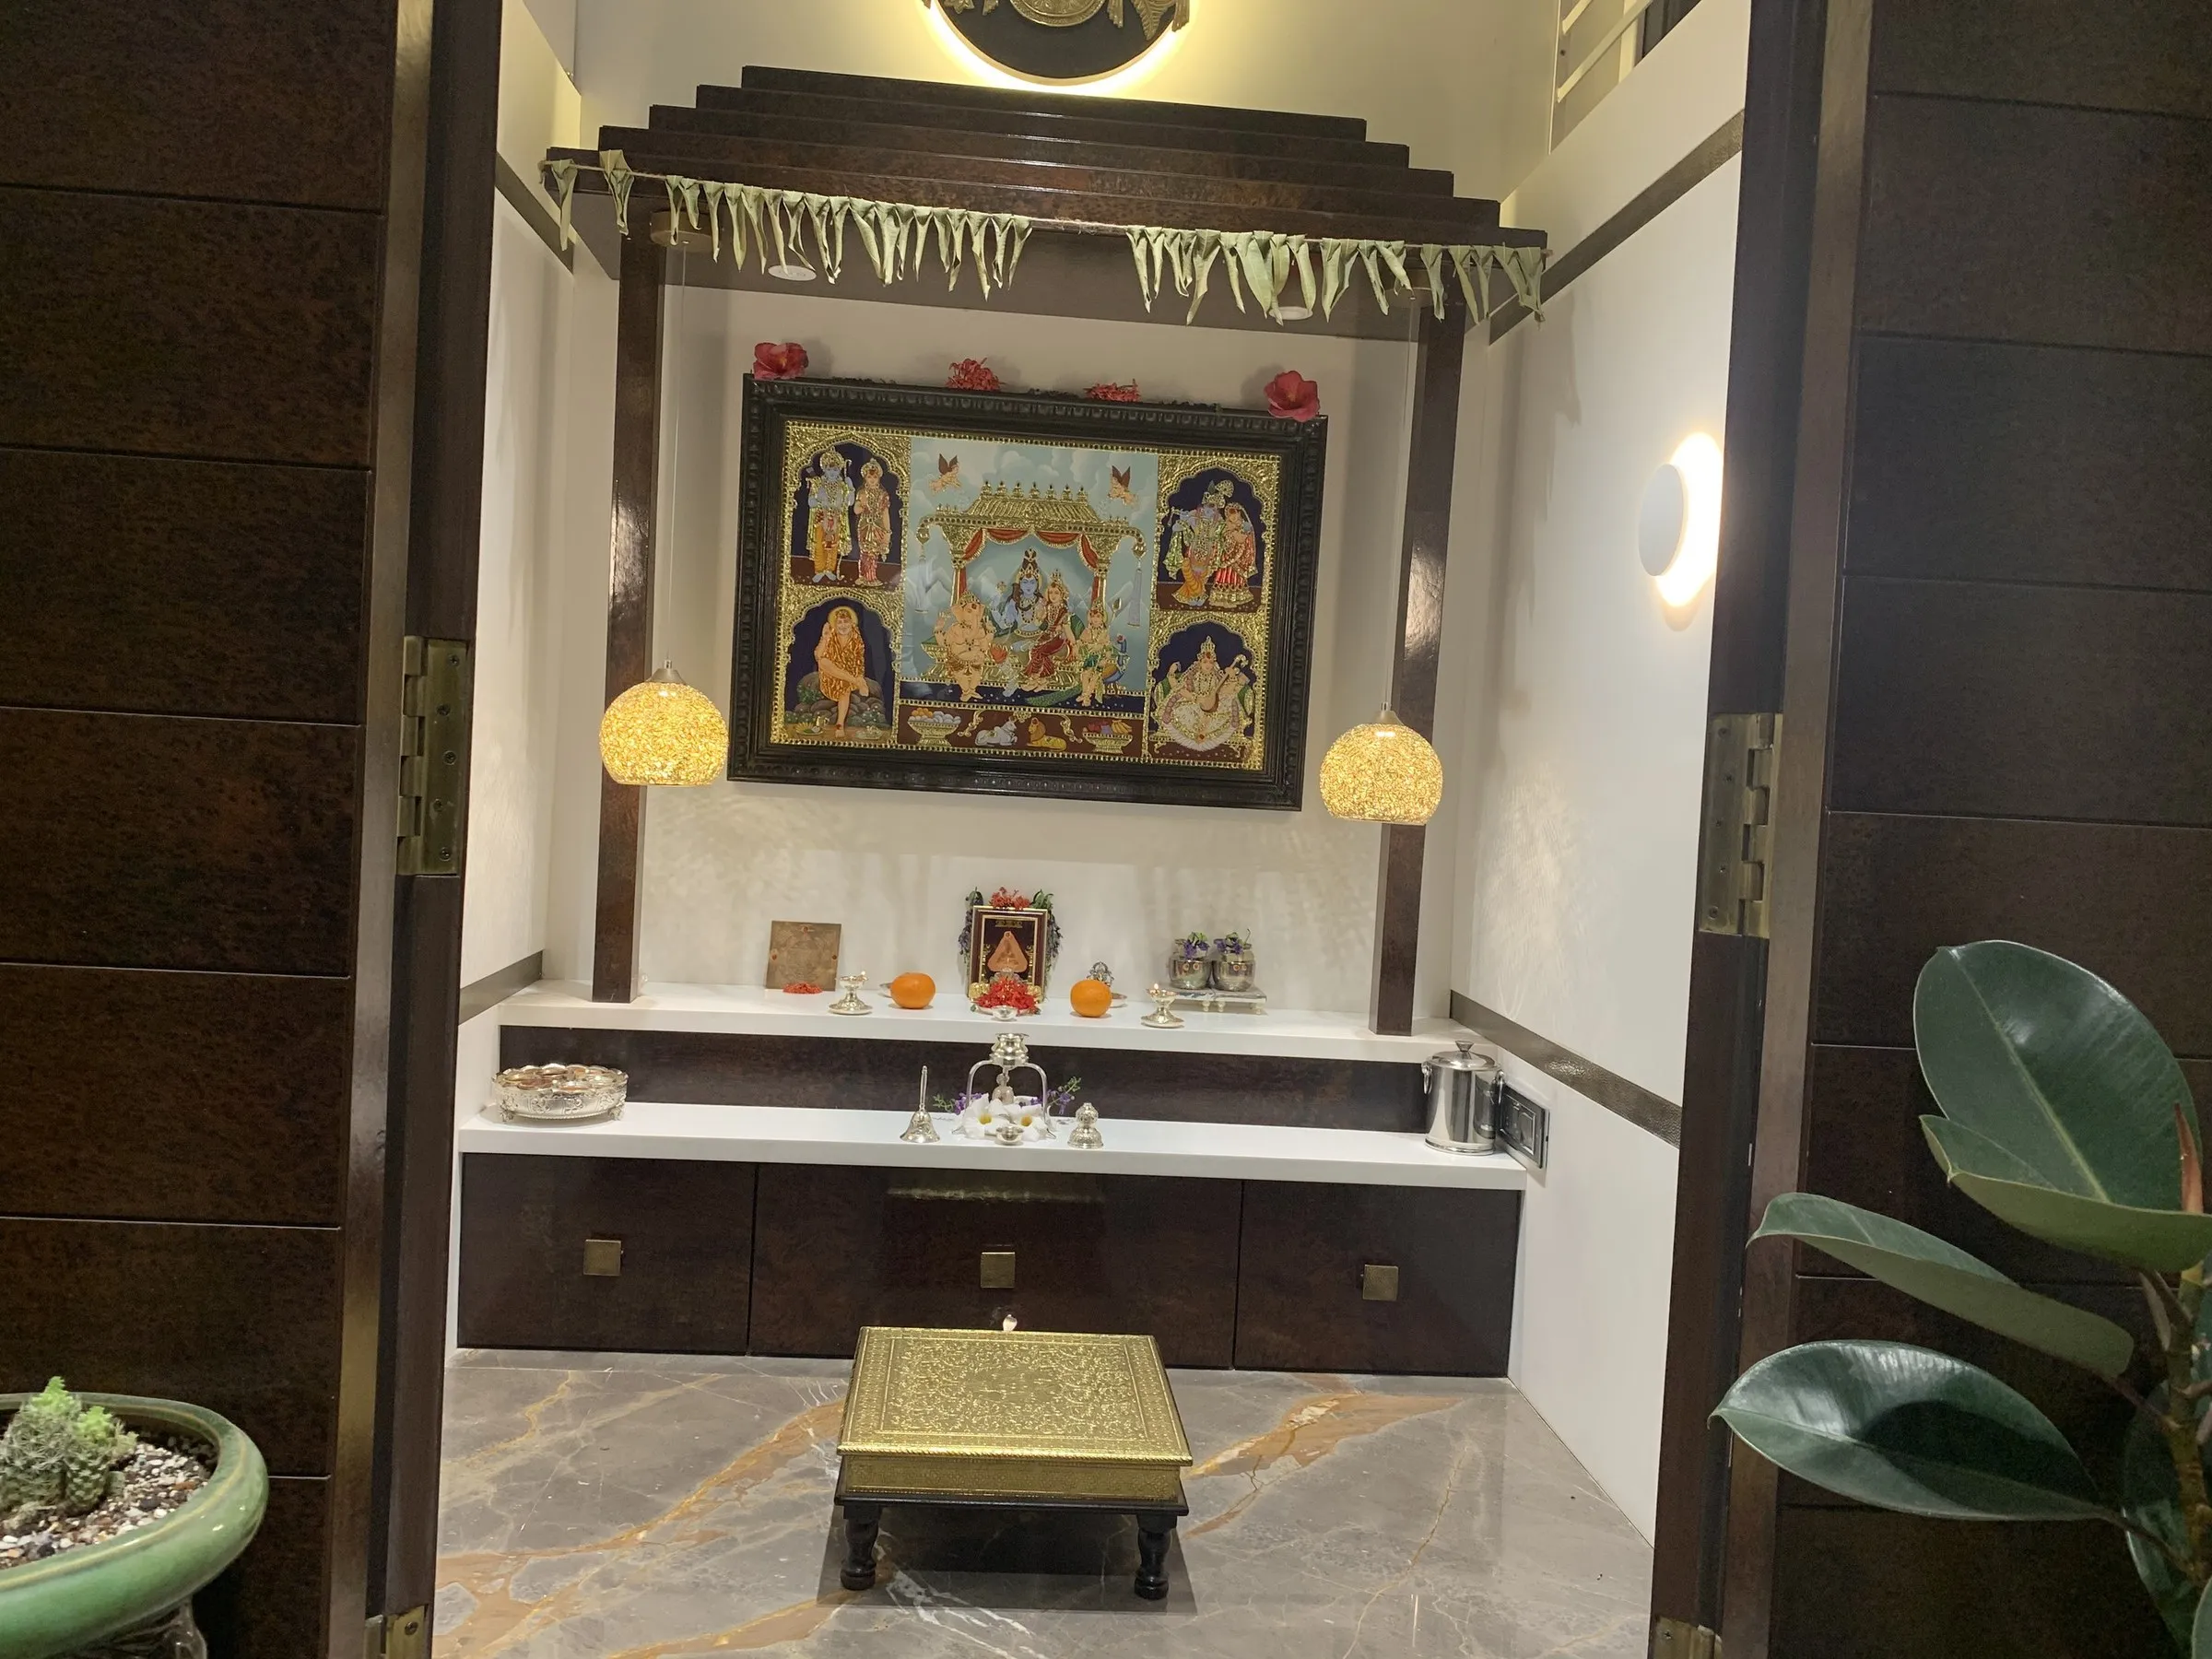
Pooja room in carved timber with concealed lighting
Living & diningBuilt
Villa with cantilevered timber-clad upper floor
Facades & elevationsVisual
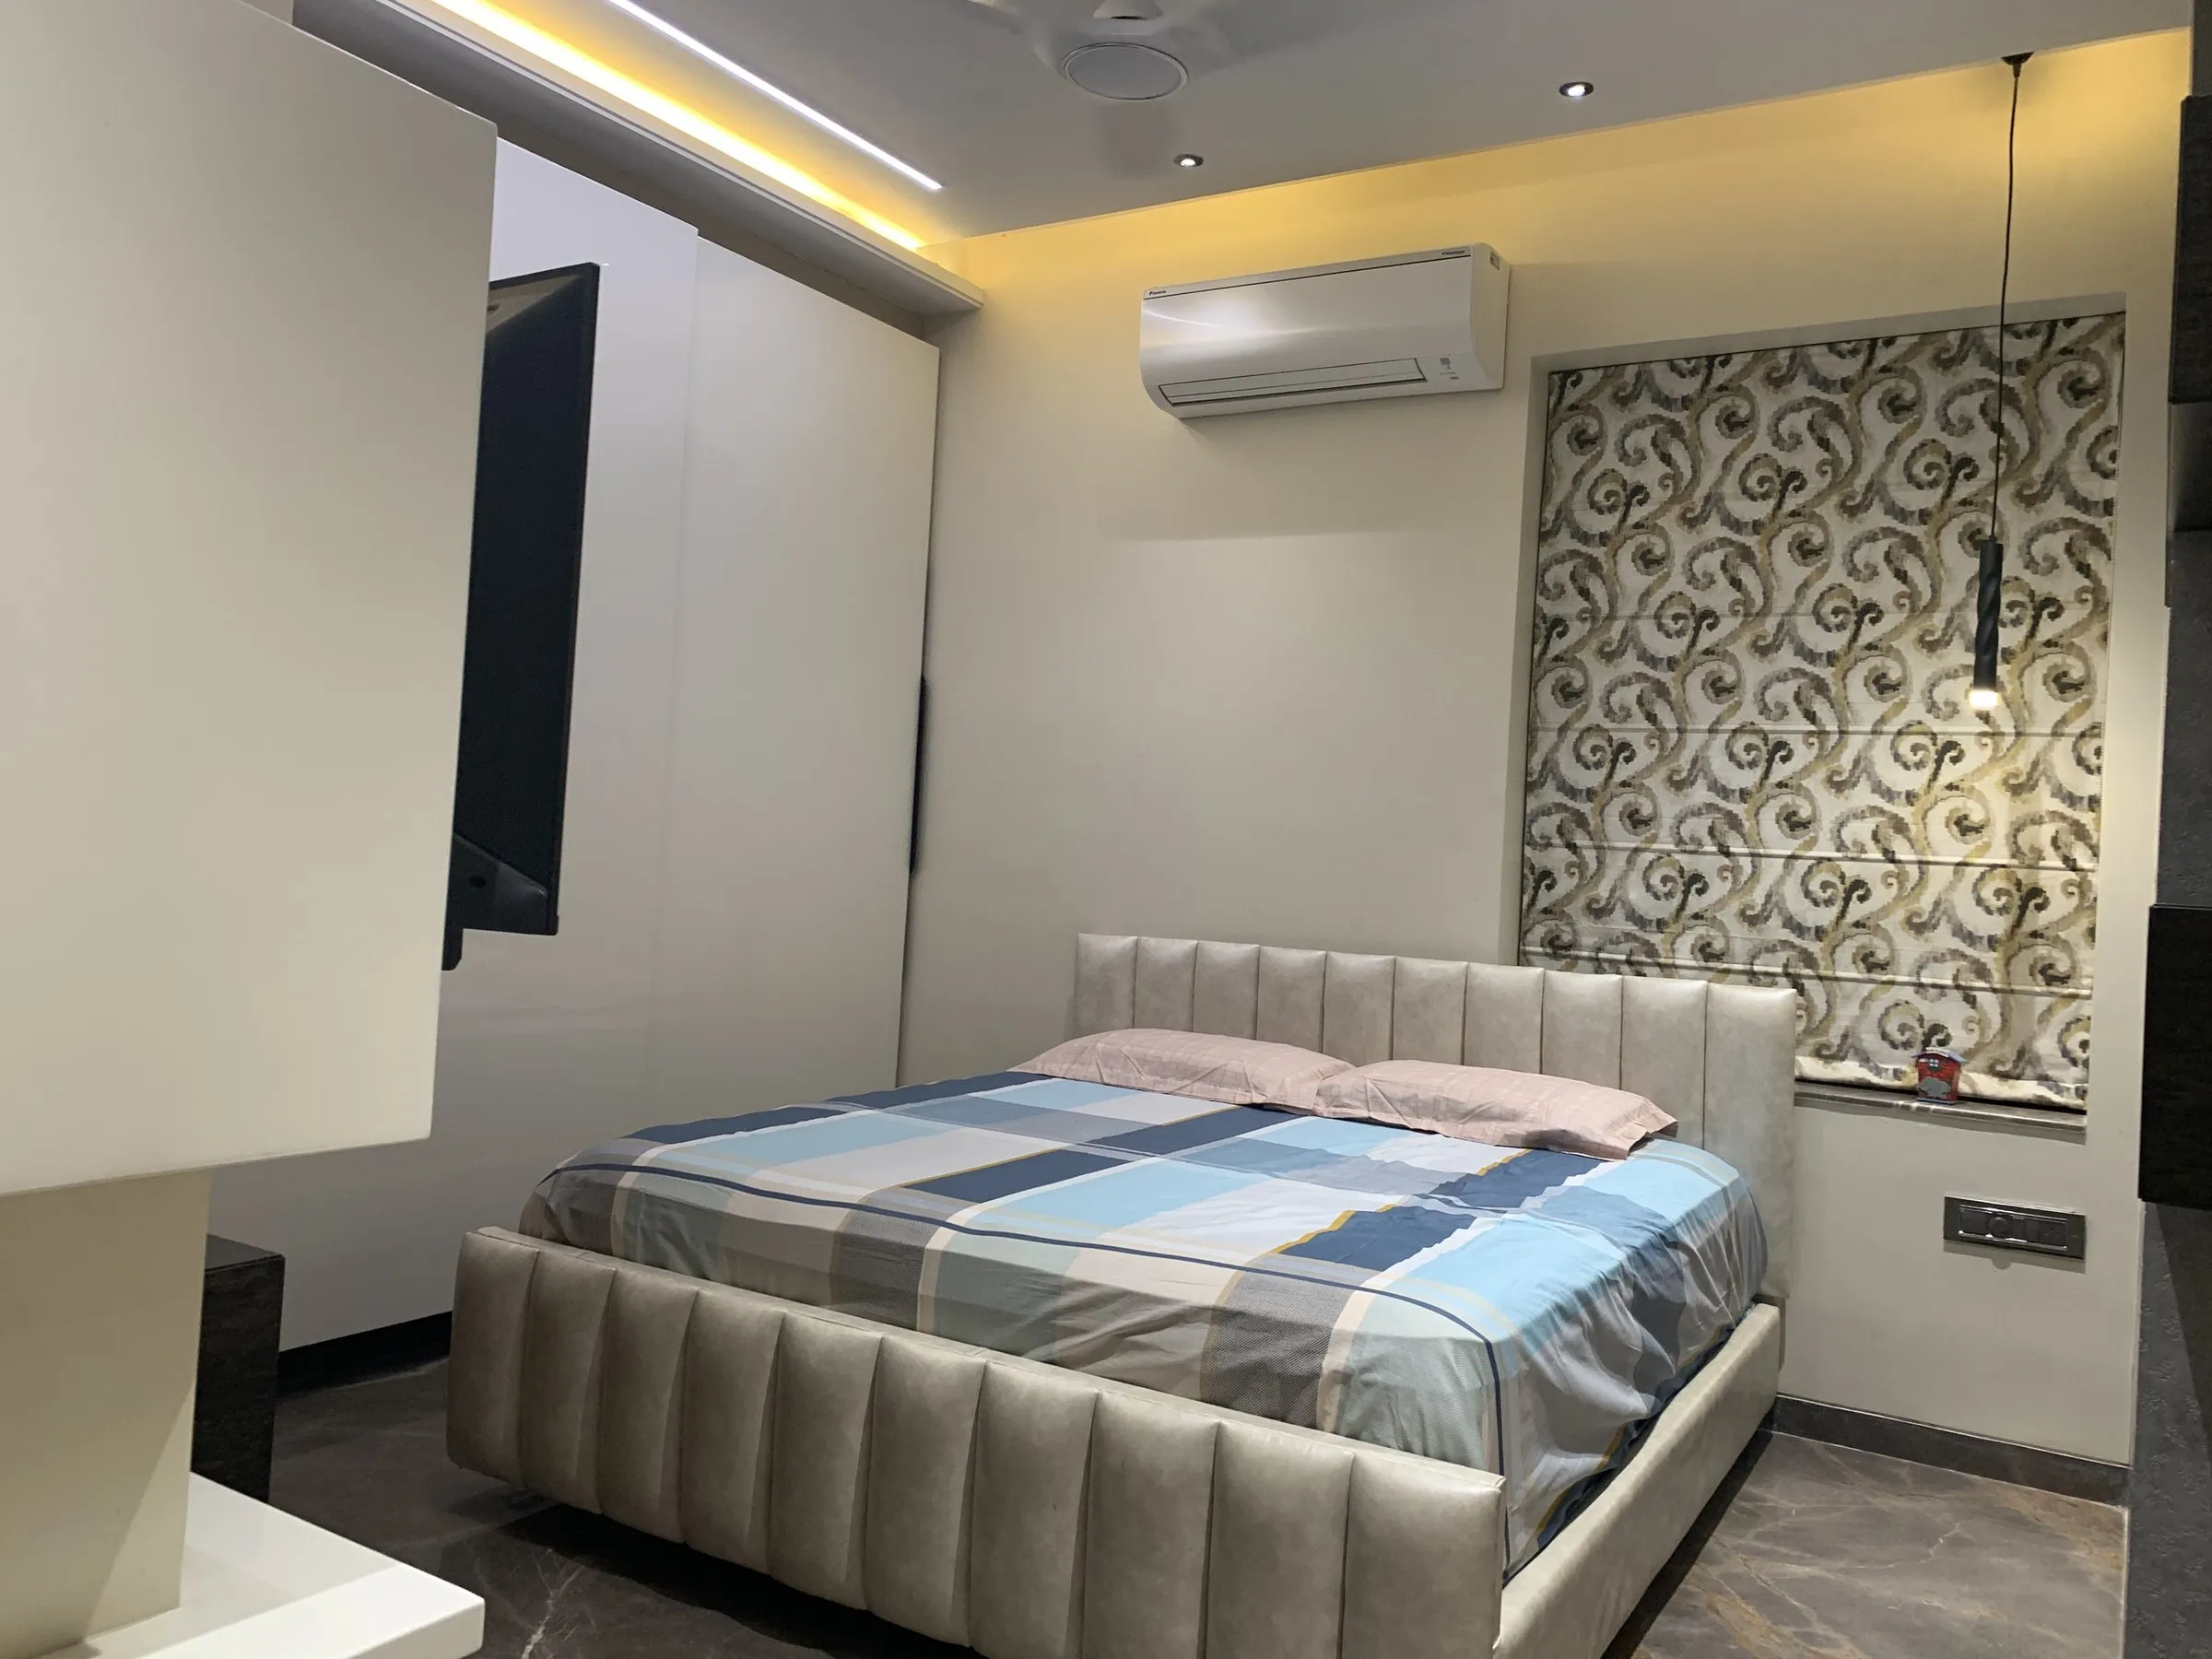
Master bedroom with channel-tufted headboard
BedroomsBuilt
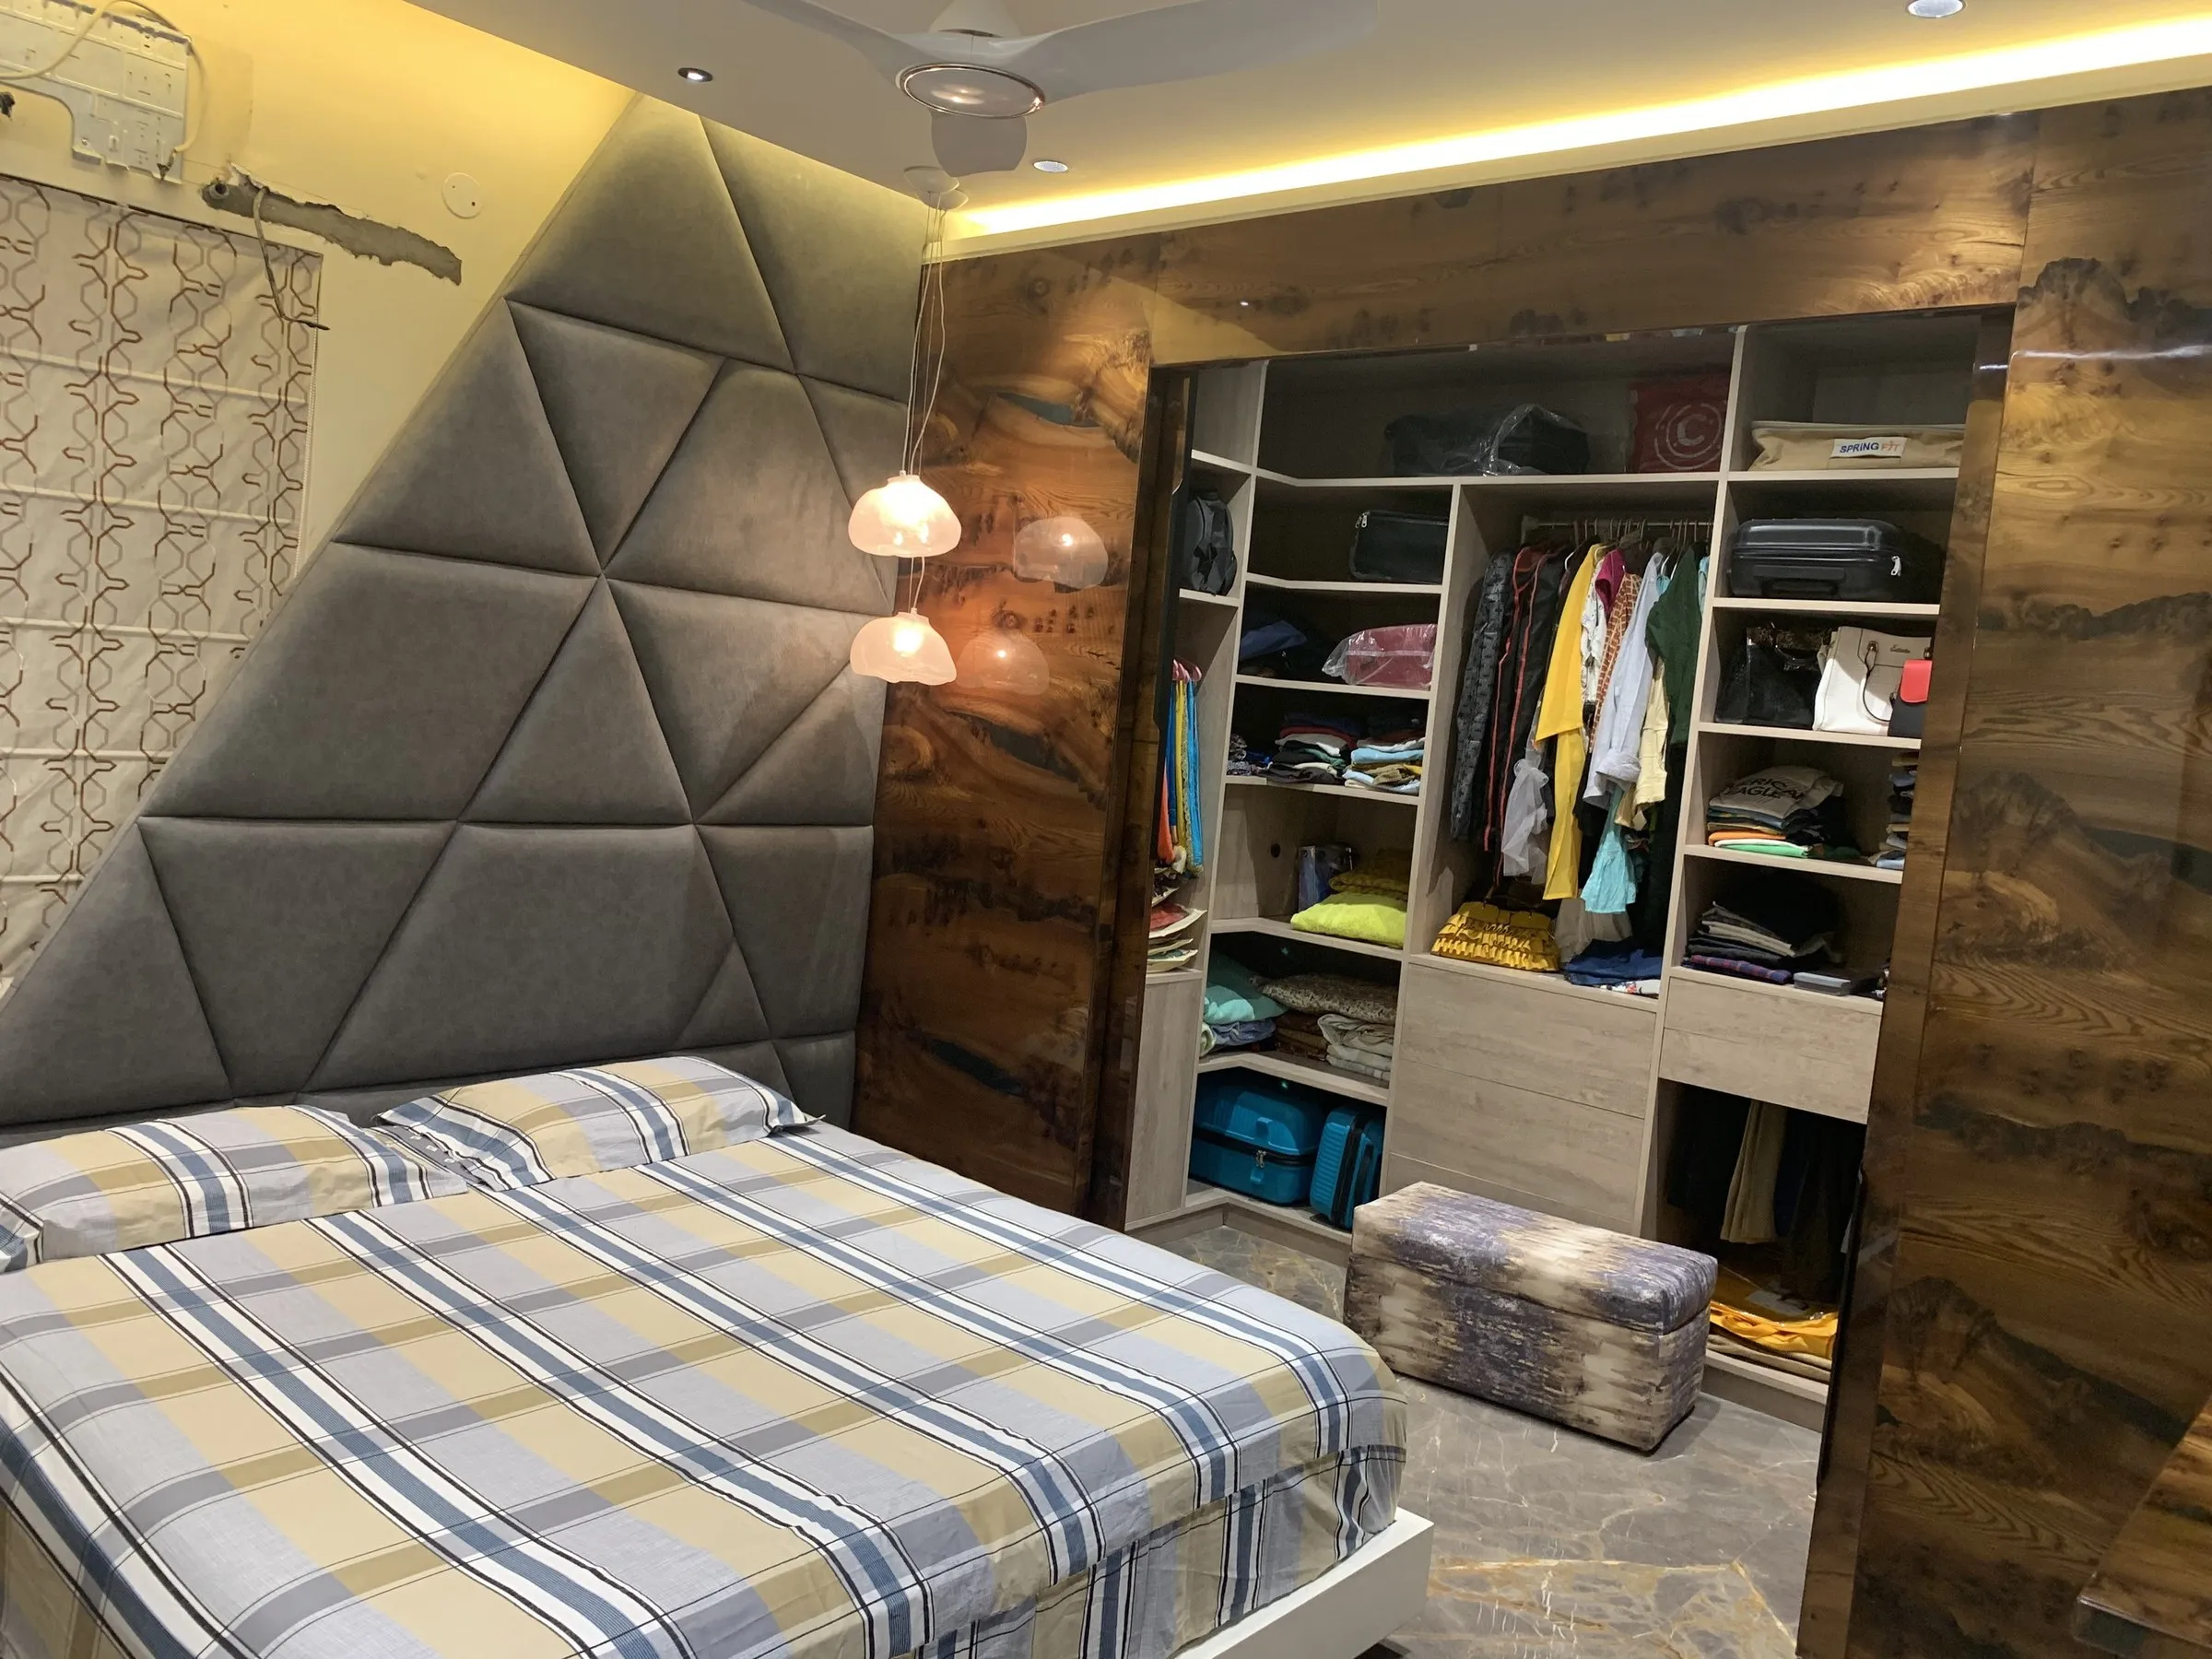
Bedroom with faceted headboard and open wardrobe
BedroomsBuilt
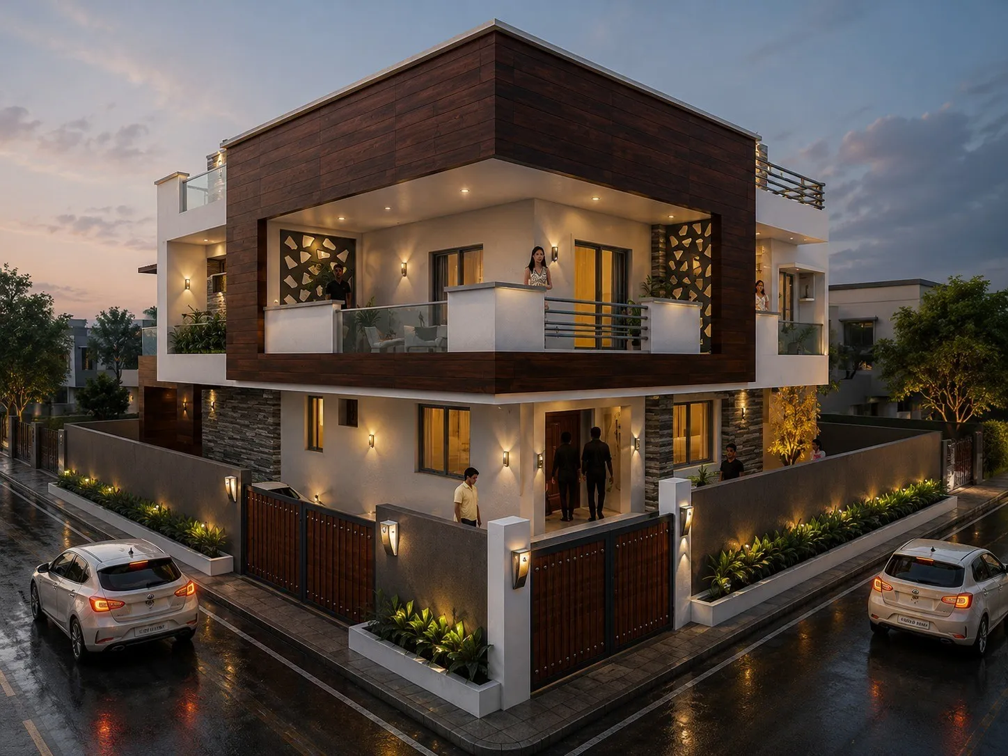
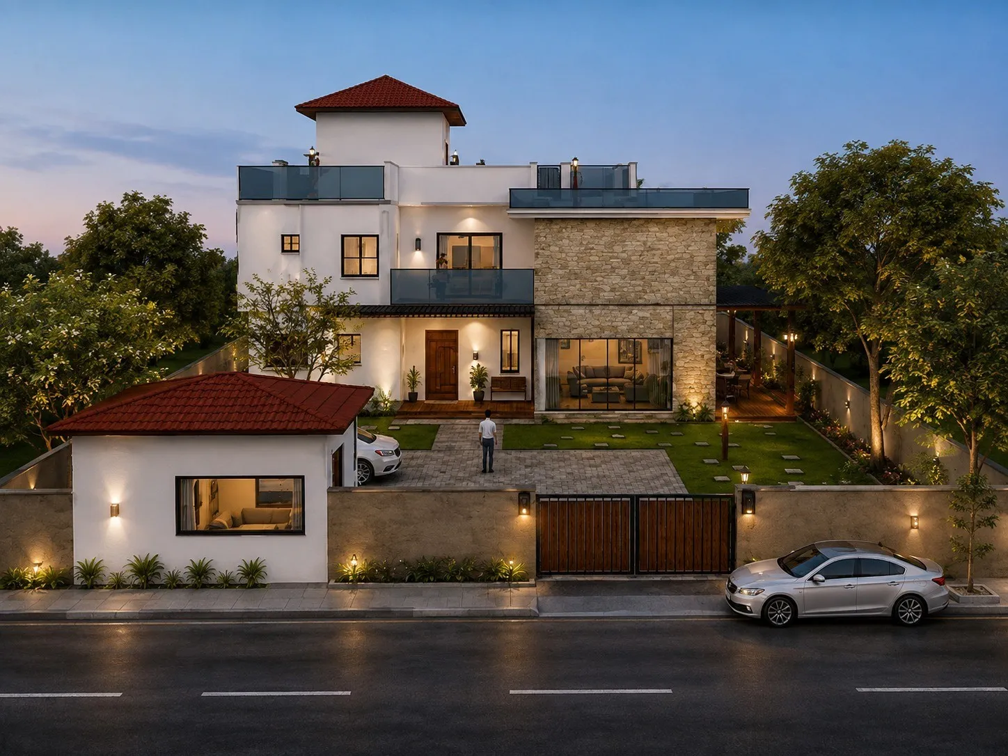
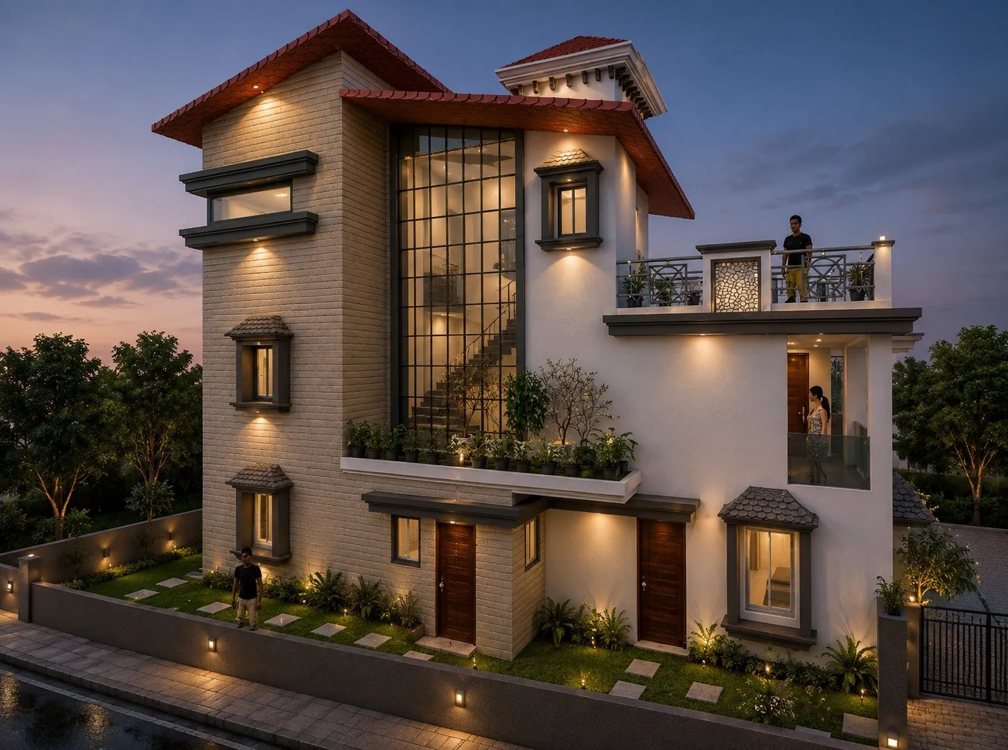
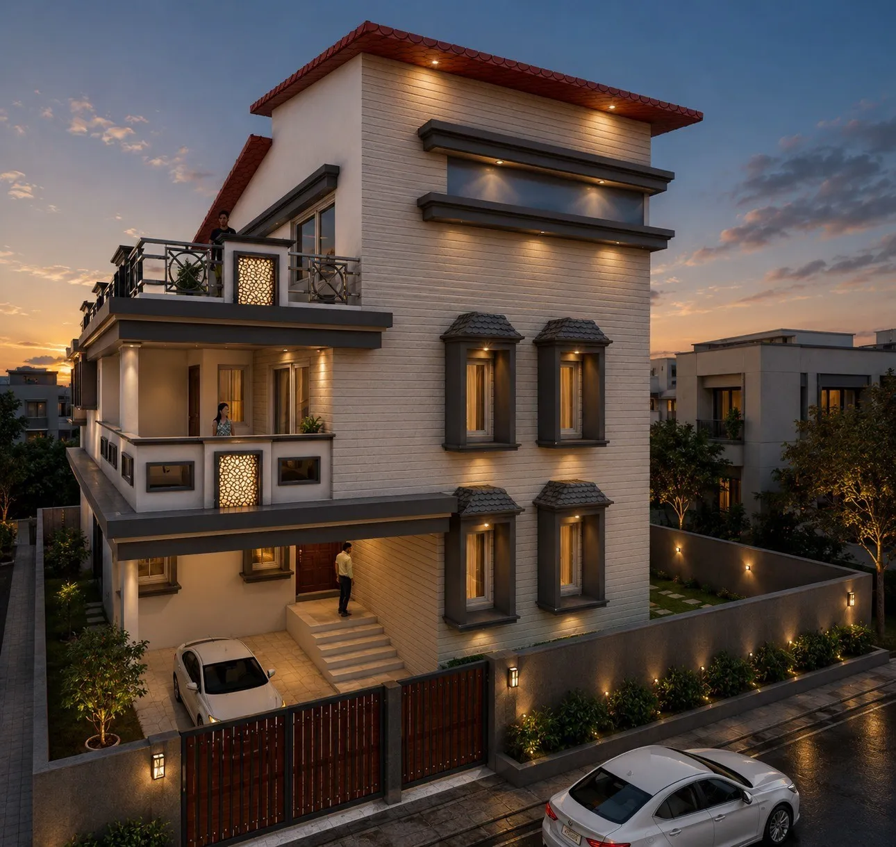
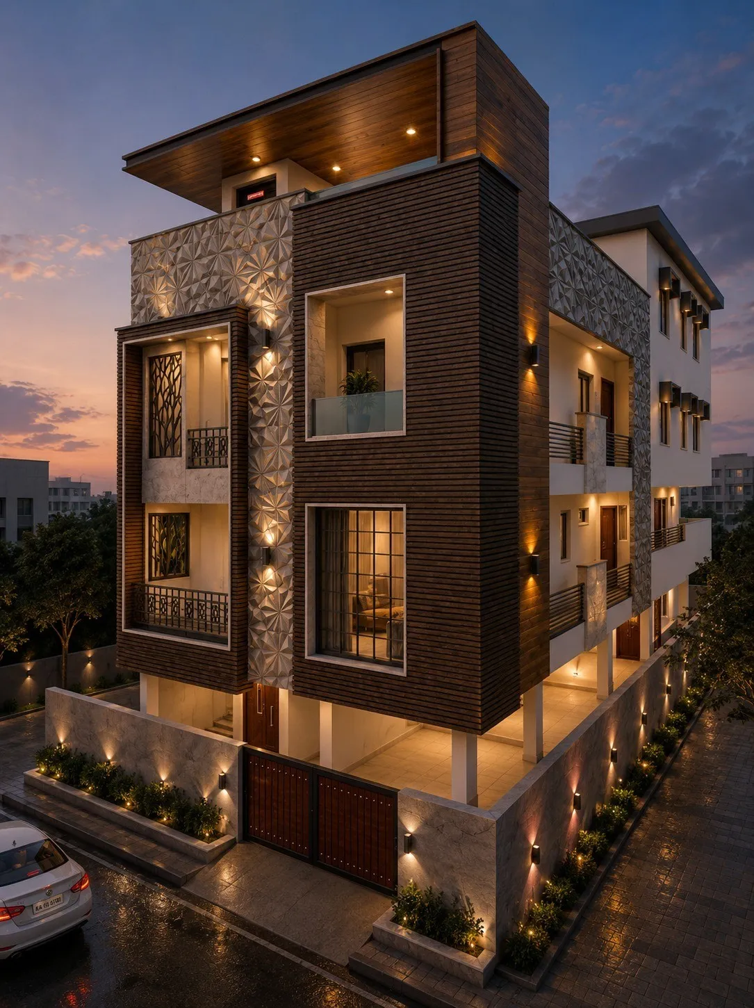
Street elevation at dusk with stone-clad entrance
Facades & elevationsVisual
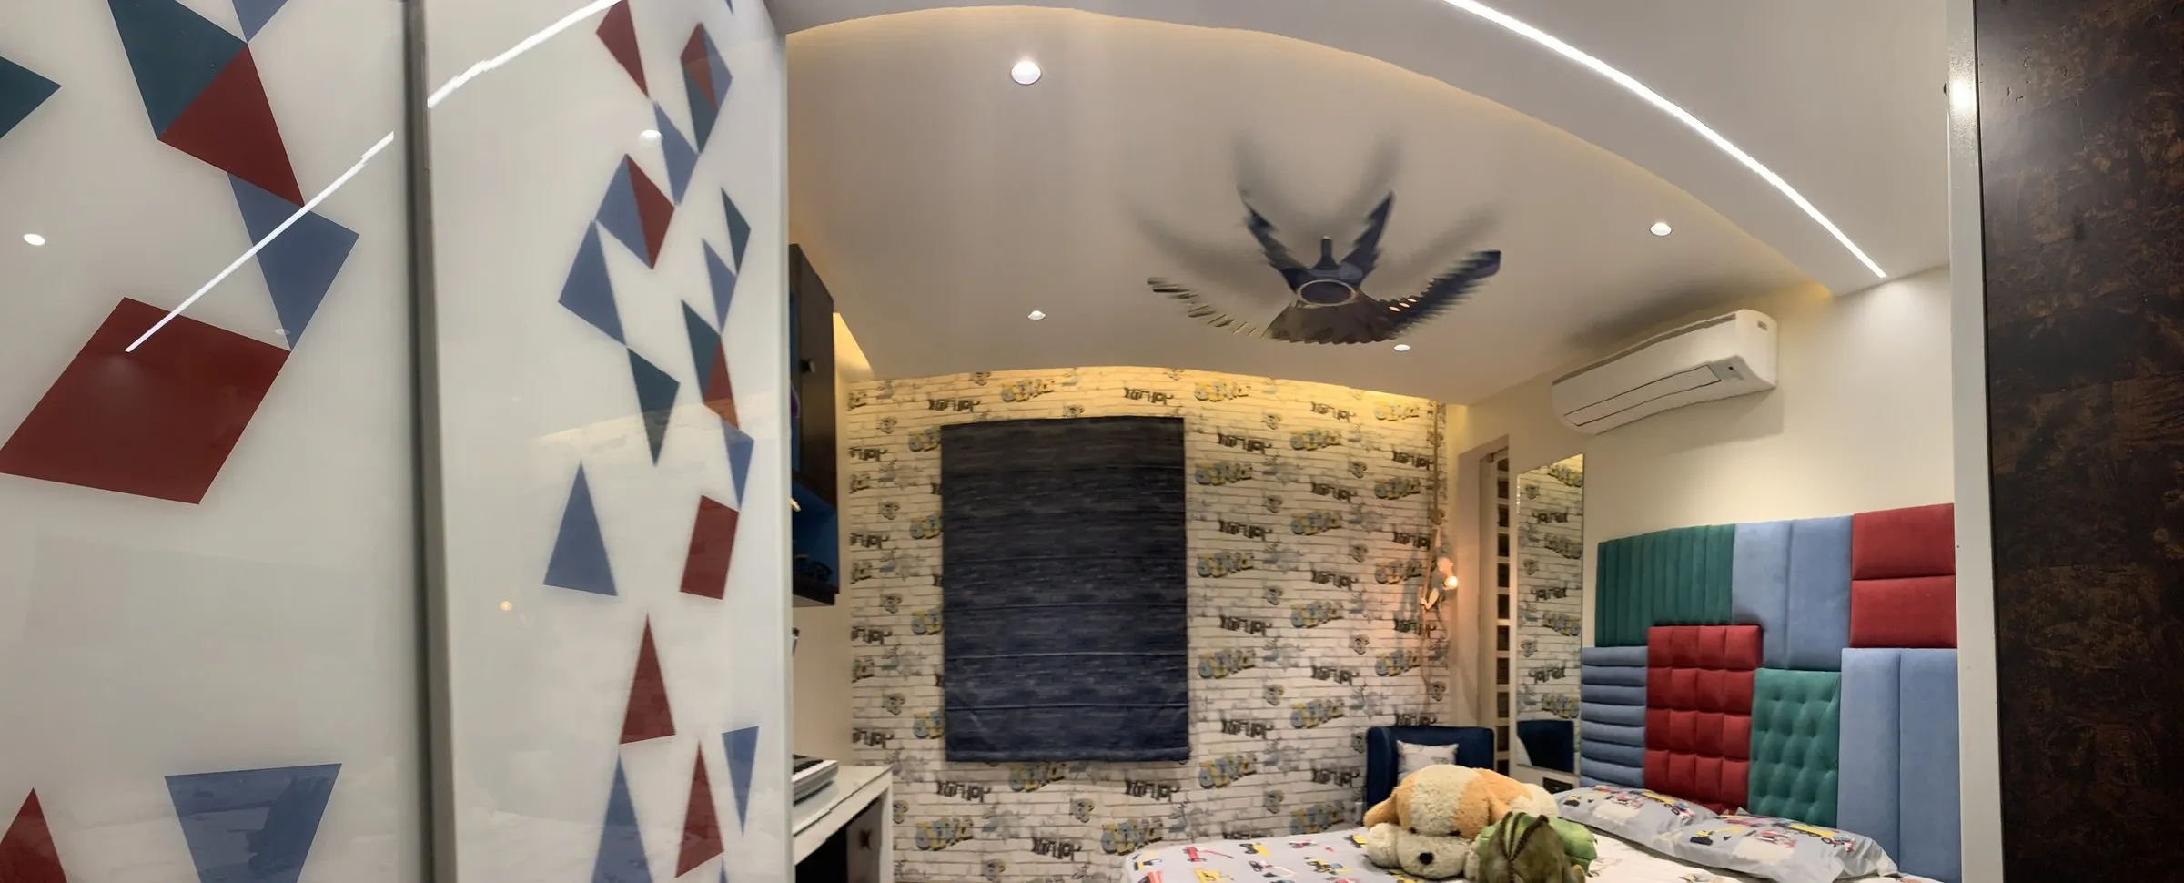
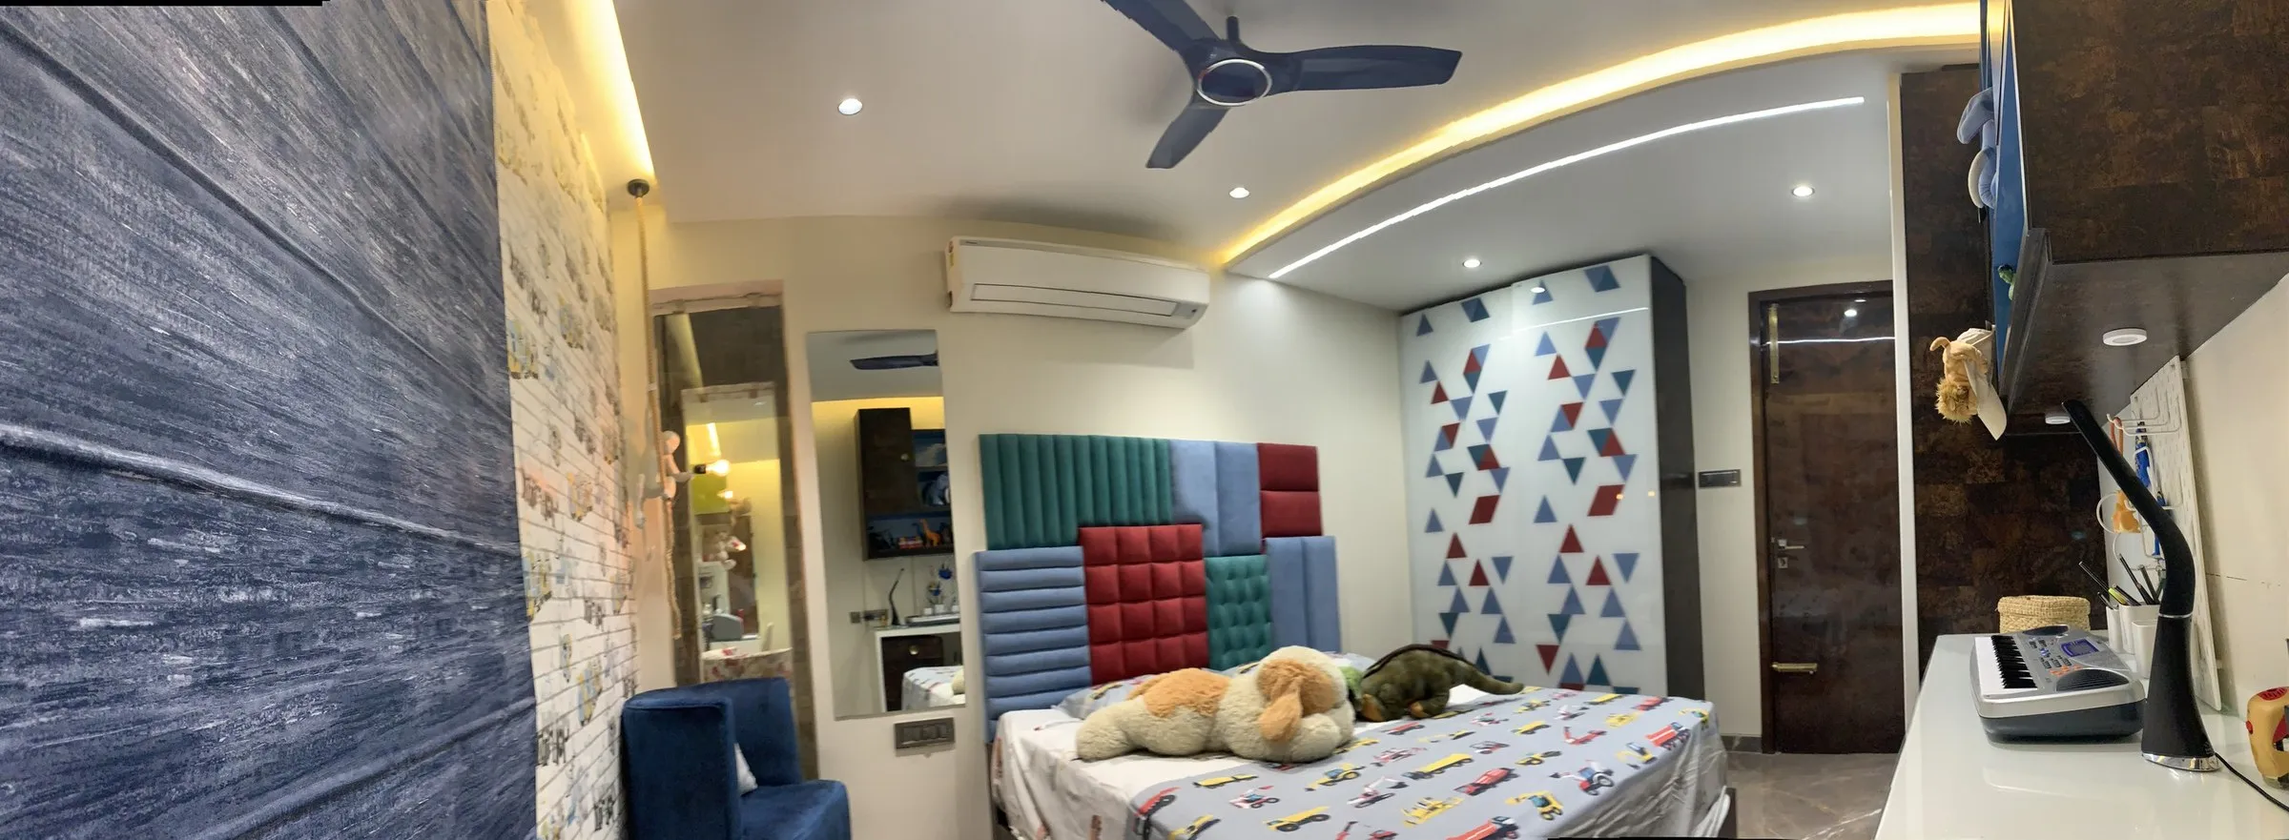
Children's bedroom with geometric printed glass partition
BedroomsBuilt
Bedroom with colour-blocked headboard against blue-veined marble
BedroomsBuilt
Corner view with landscaped forecourt
Facades & elevationsVisual
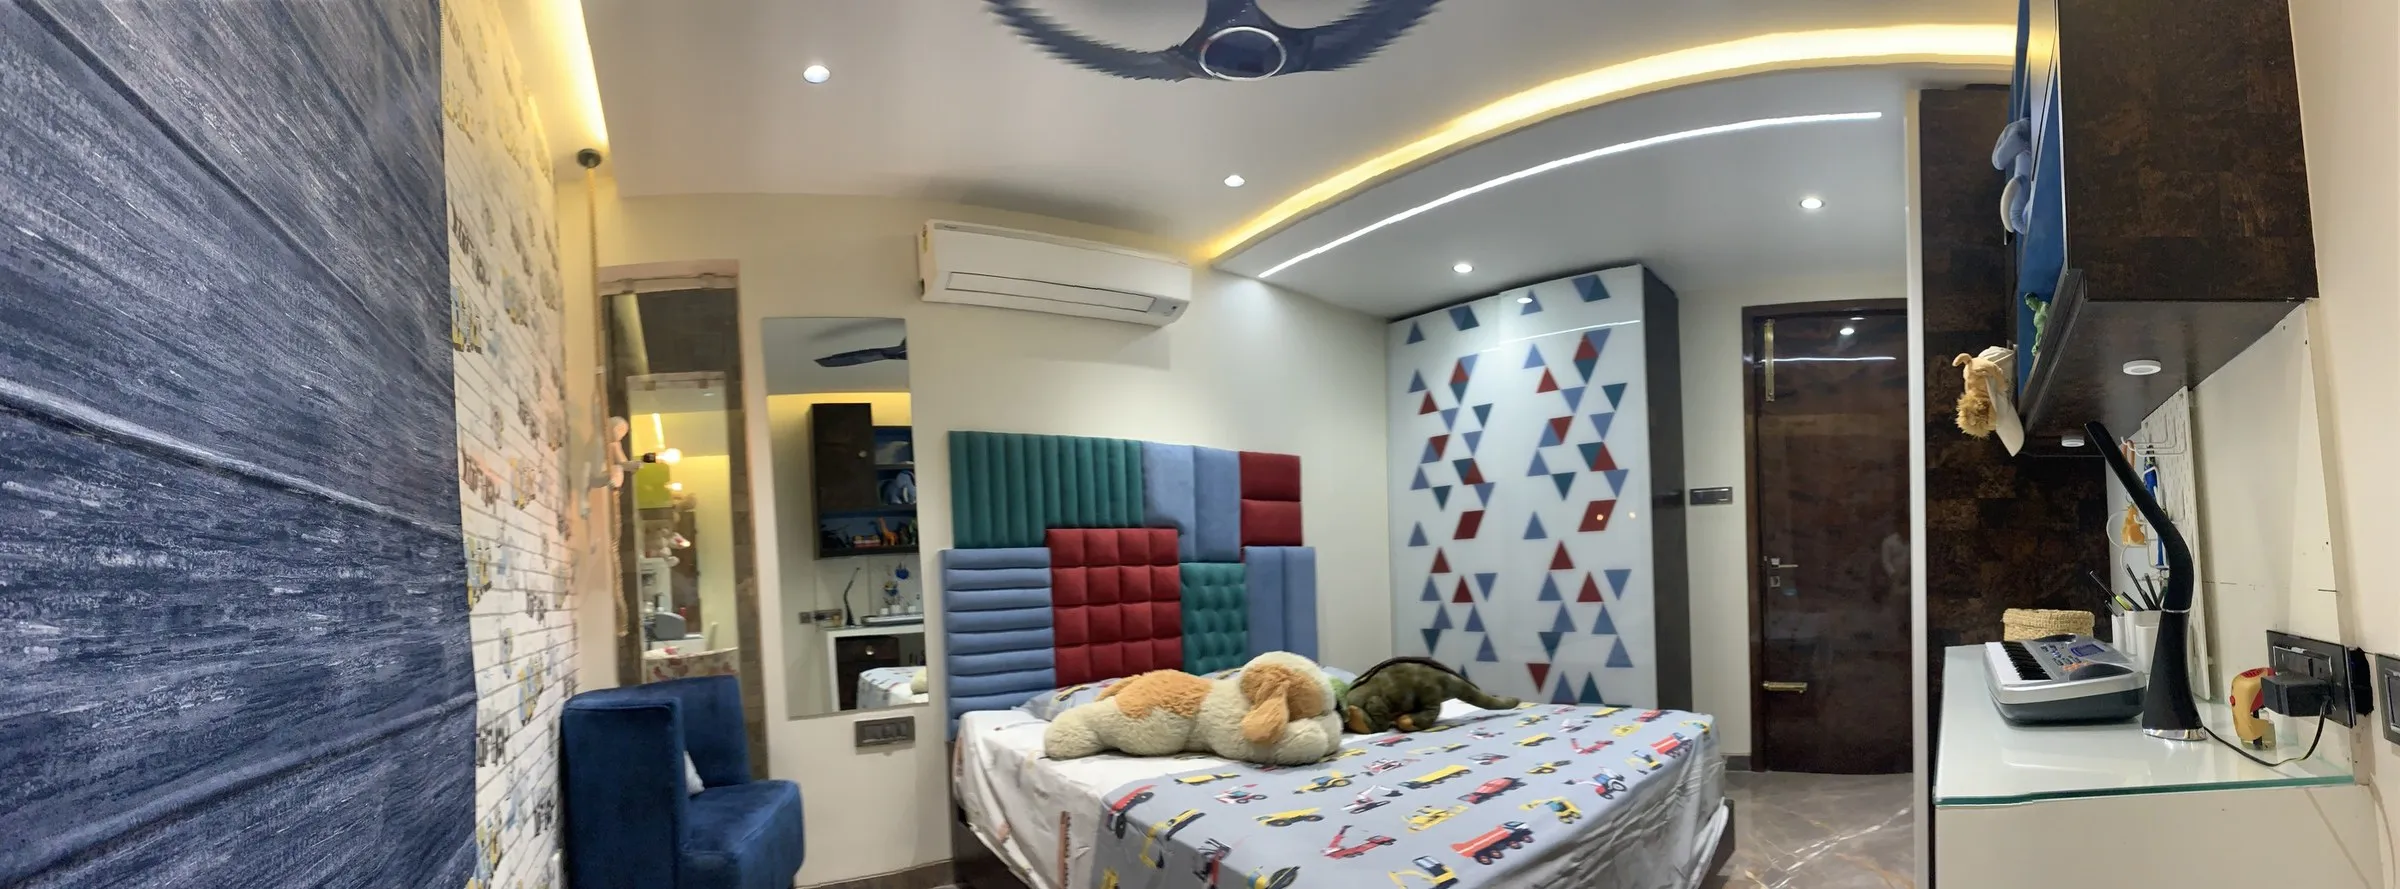
Bedroom seen from the wardrobe side
BedroomsBuilt
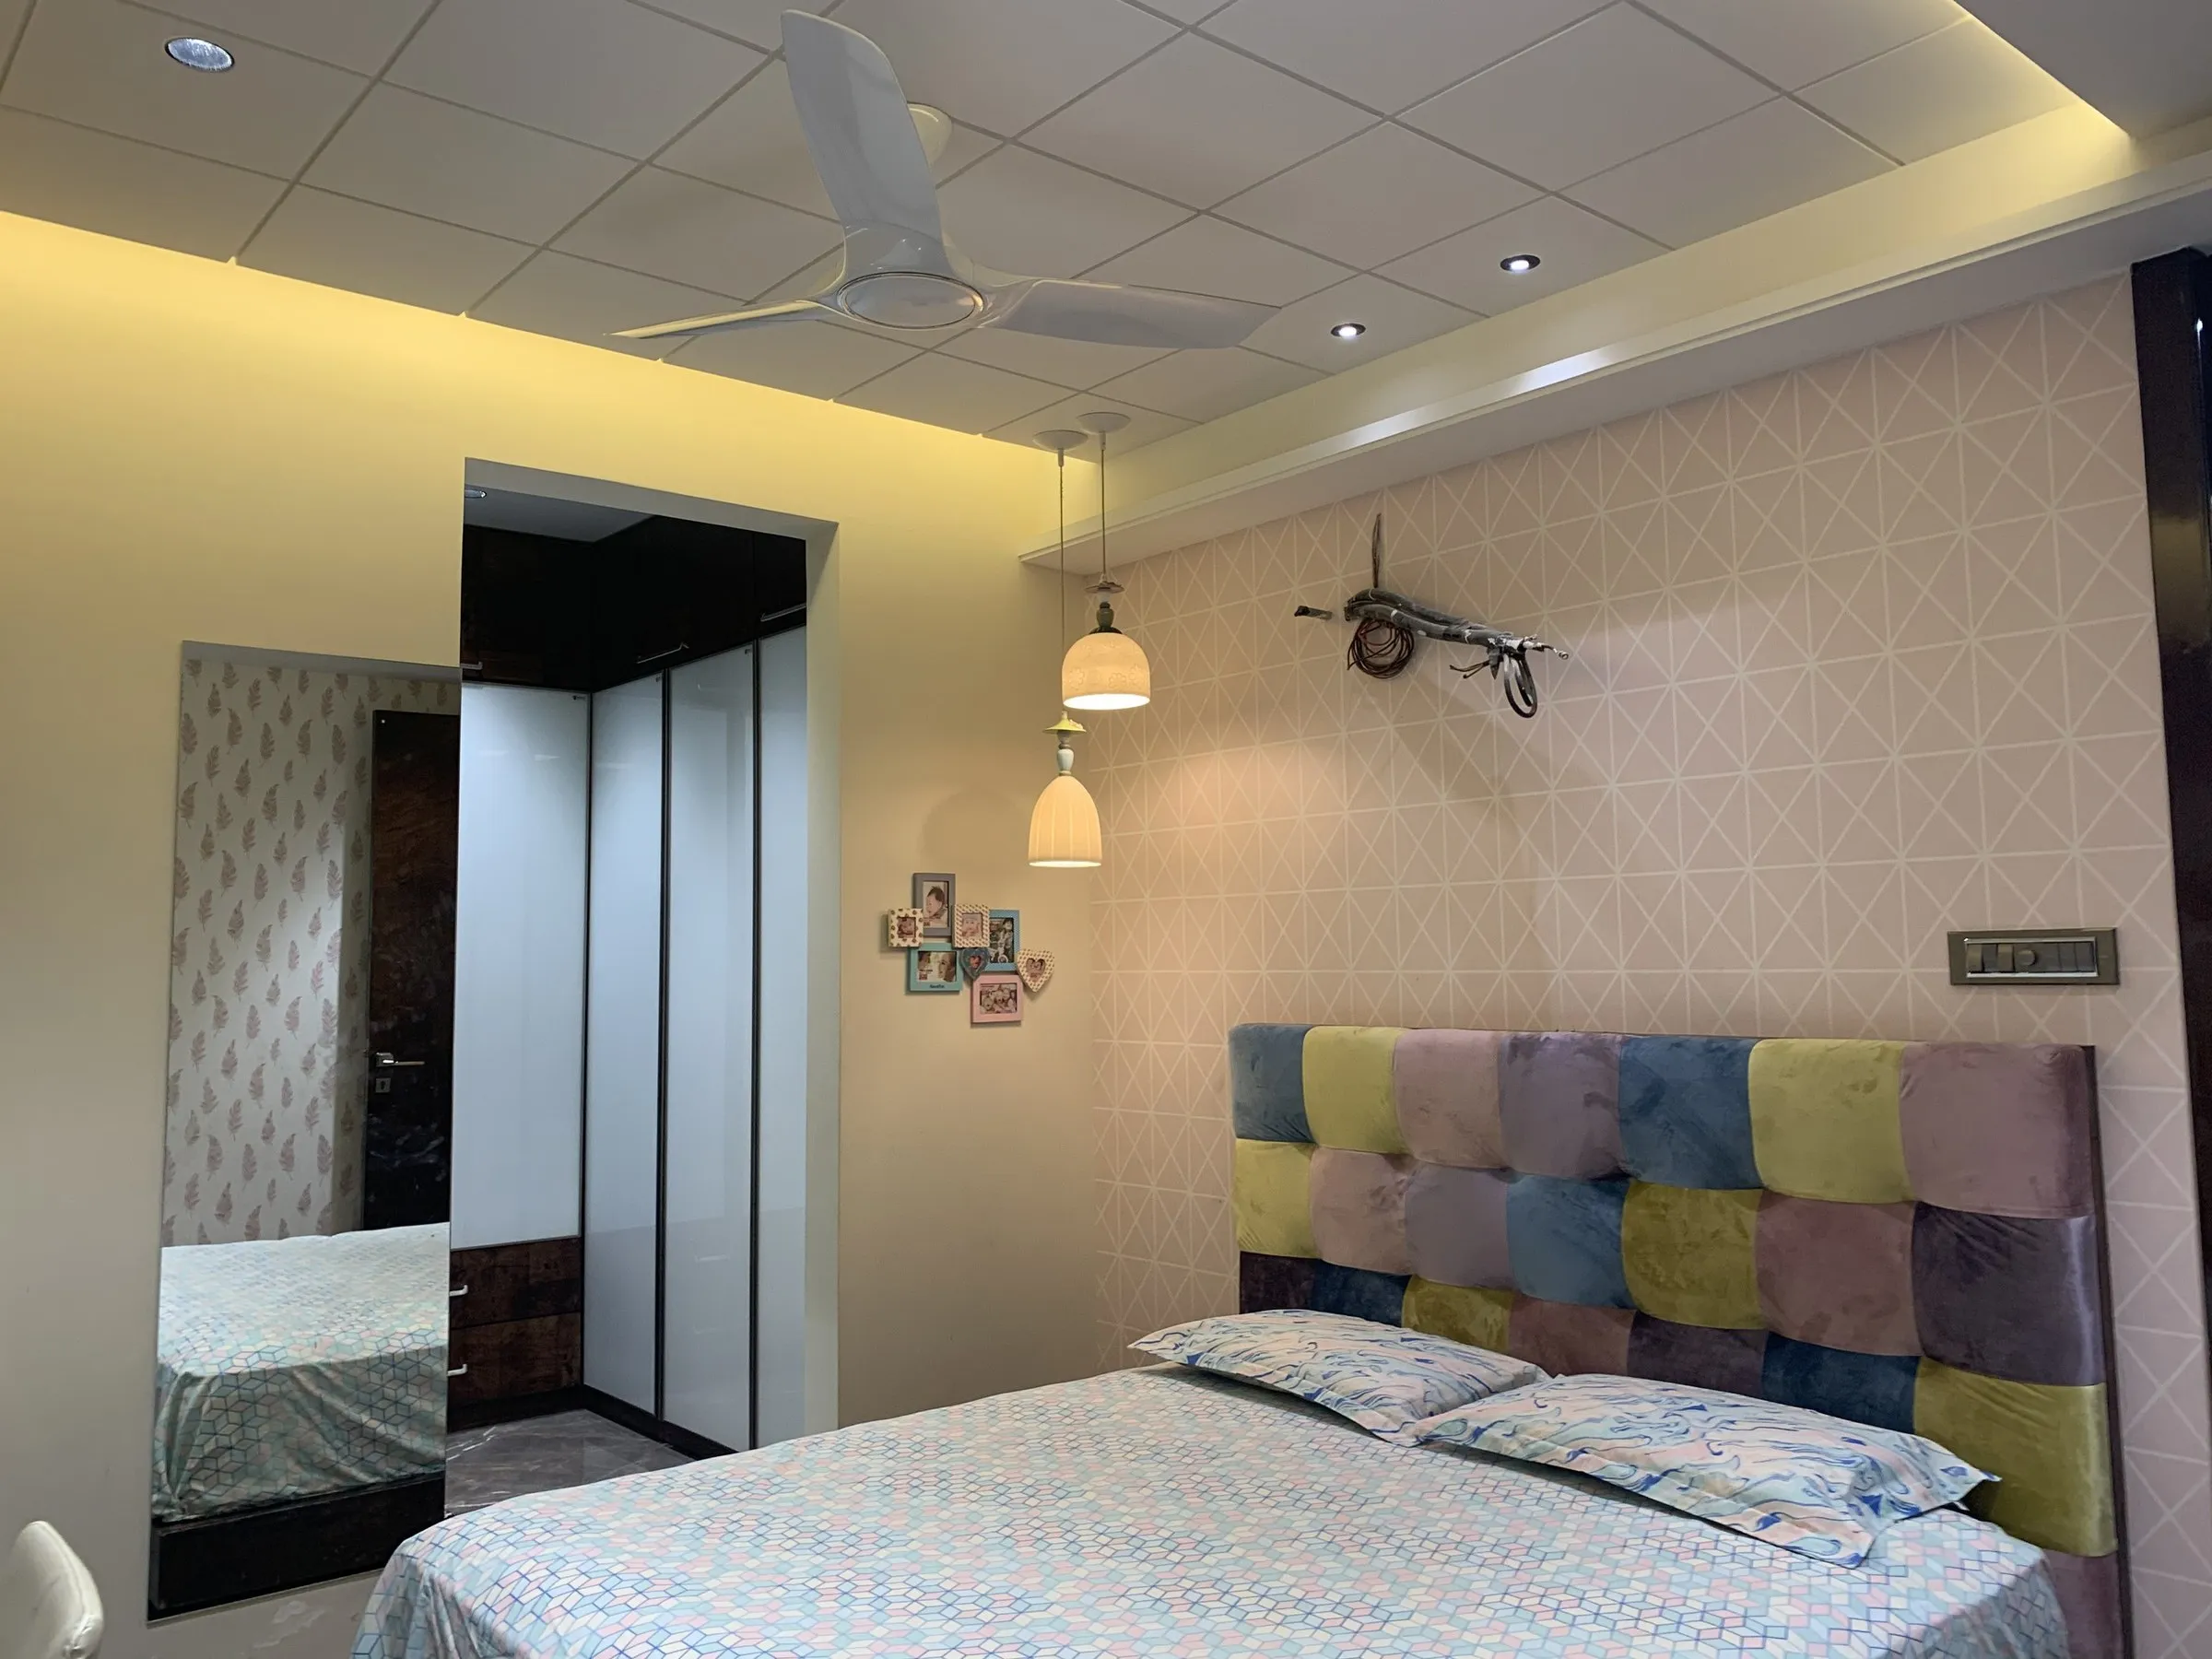
Guest bedroom with colour-blocked upholstered headboard
BedroomsBuilt
Villa with double-height glazing over a stone base
Facades & elevationsVisual
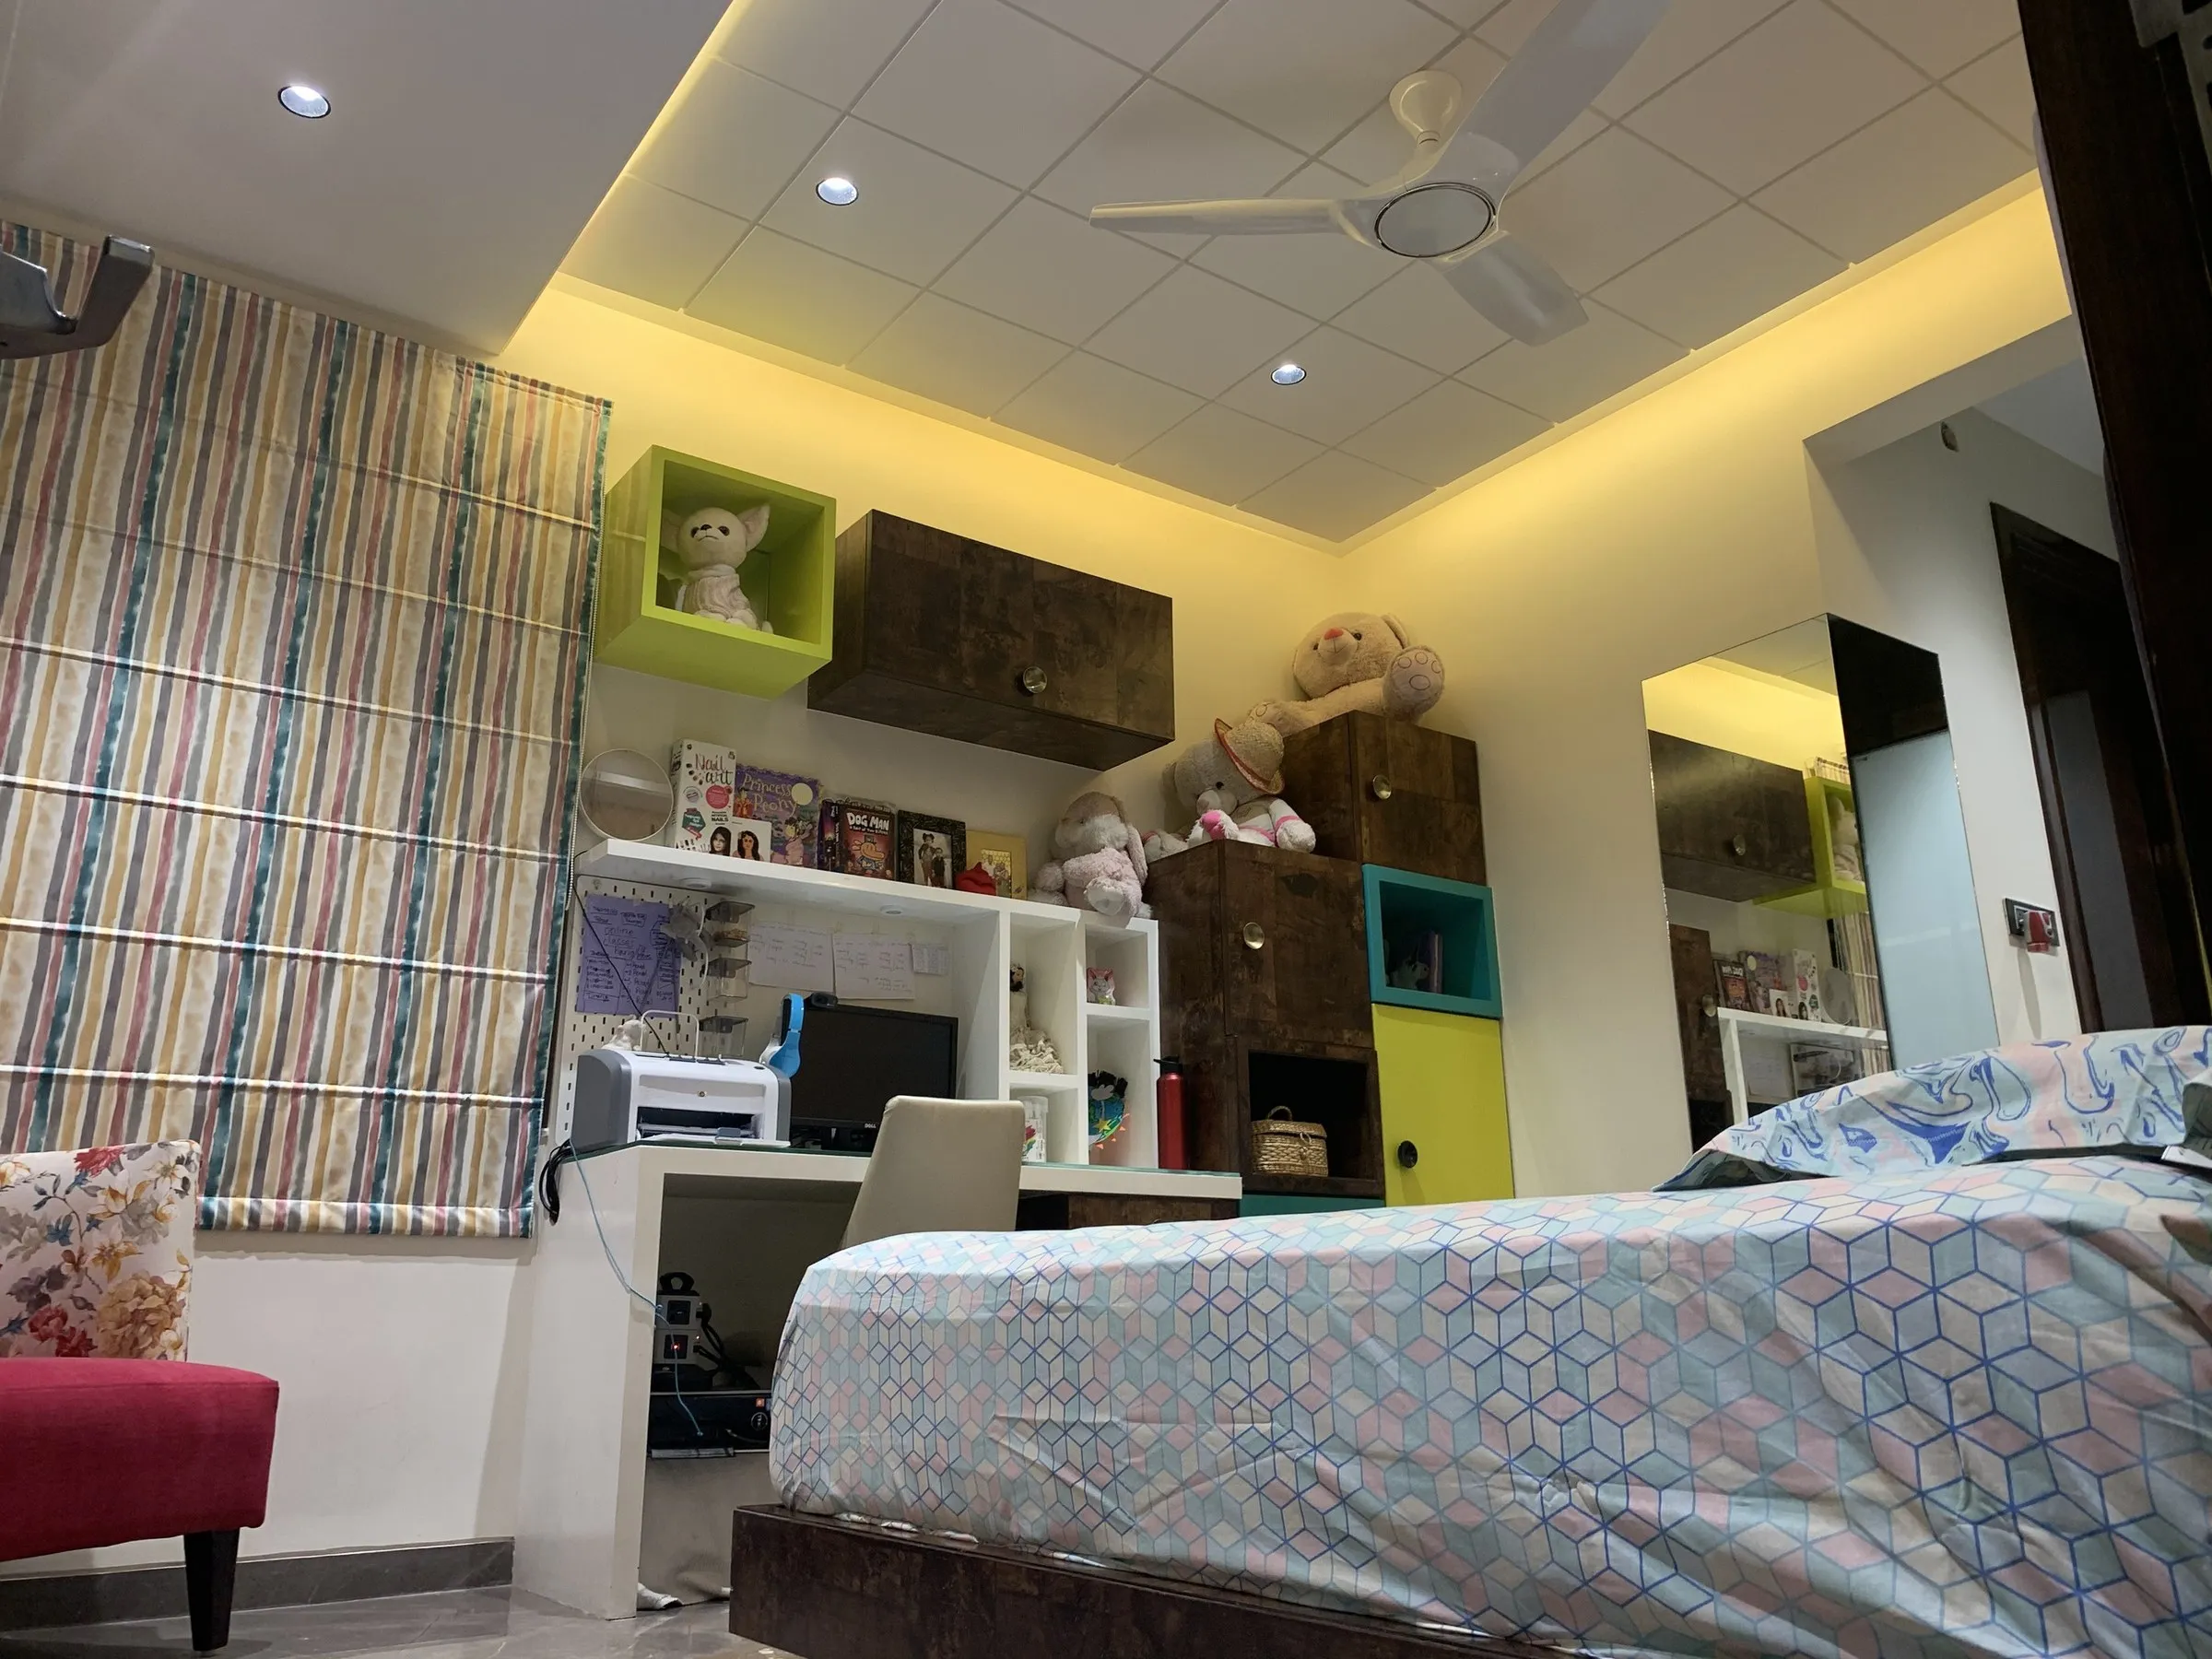
Children's bedroom with study desk and open shelving
BedroomsBuilt
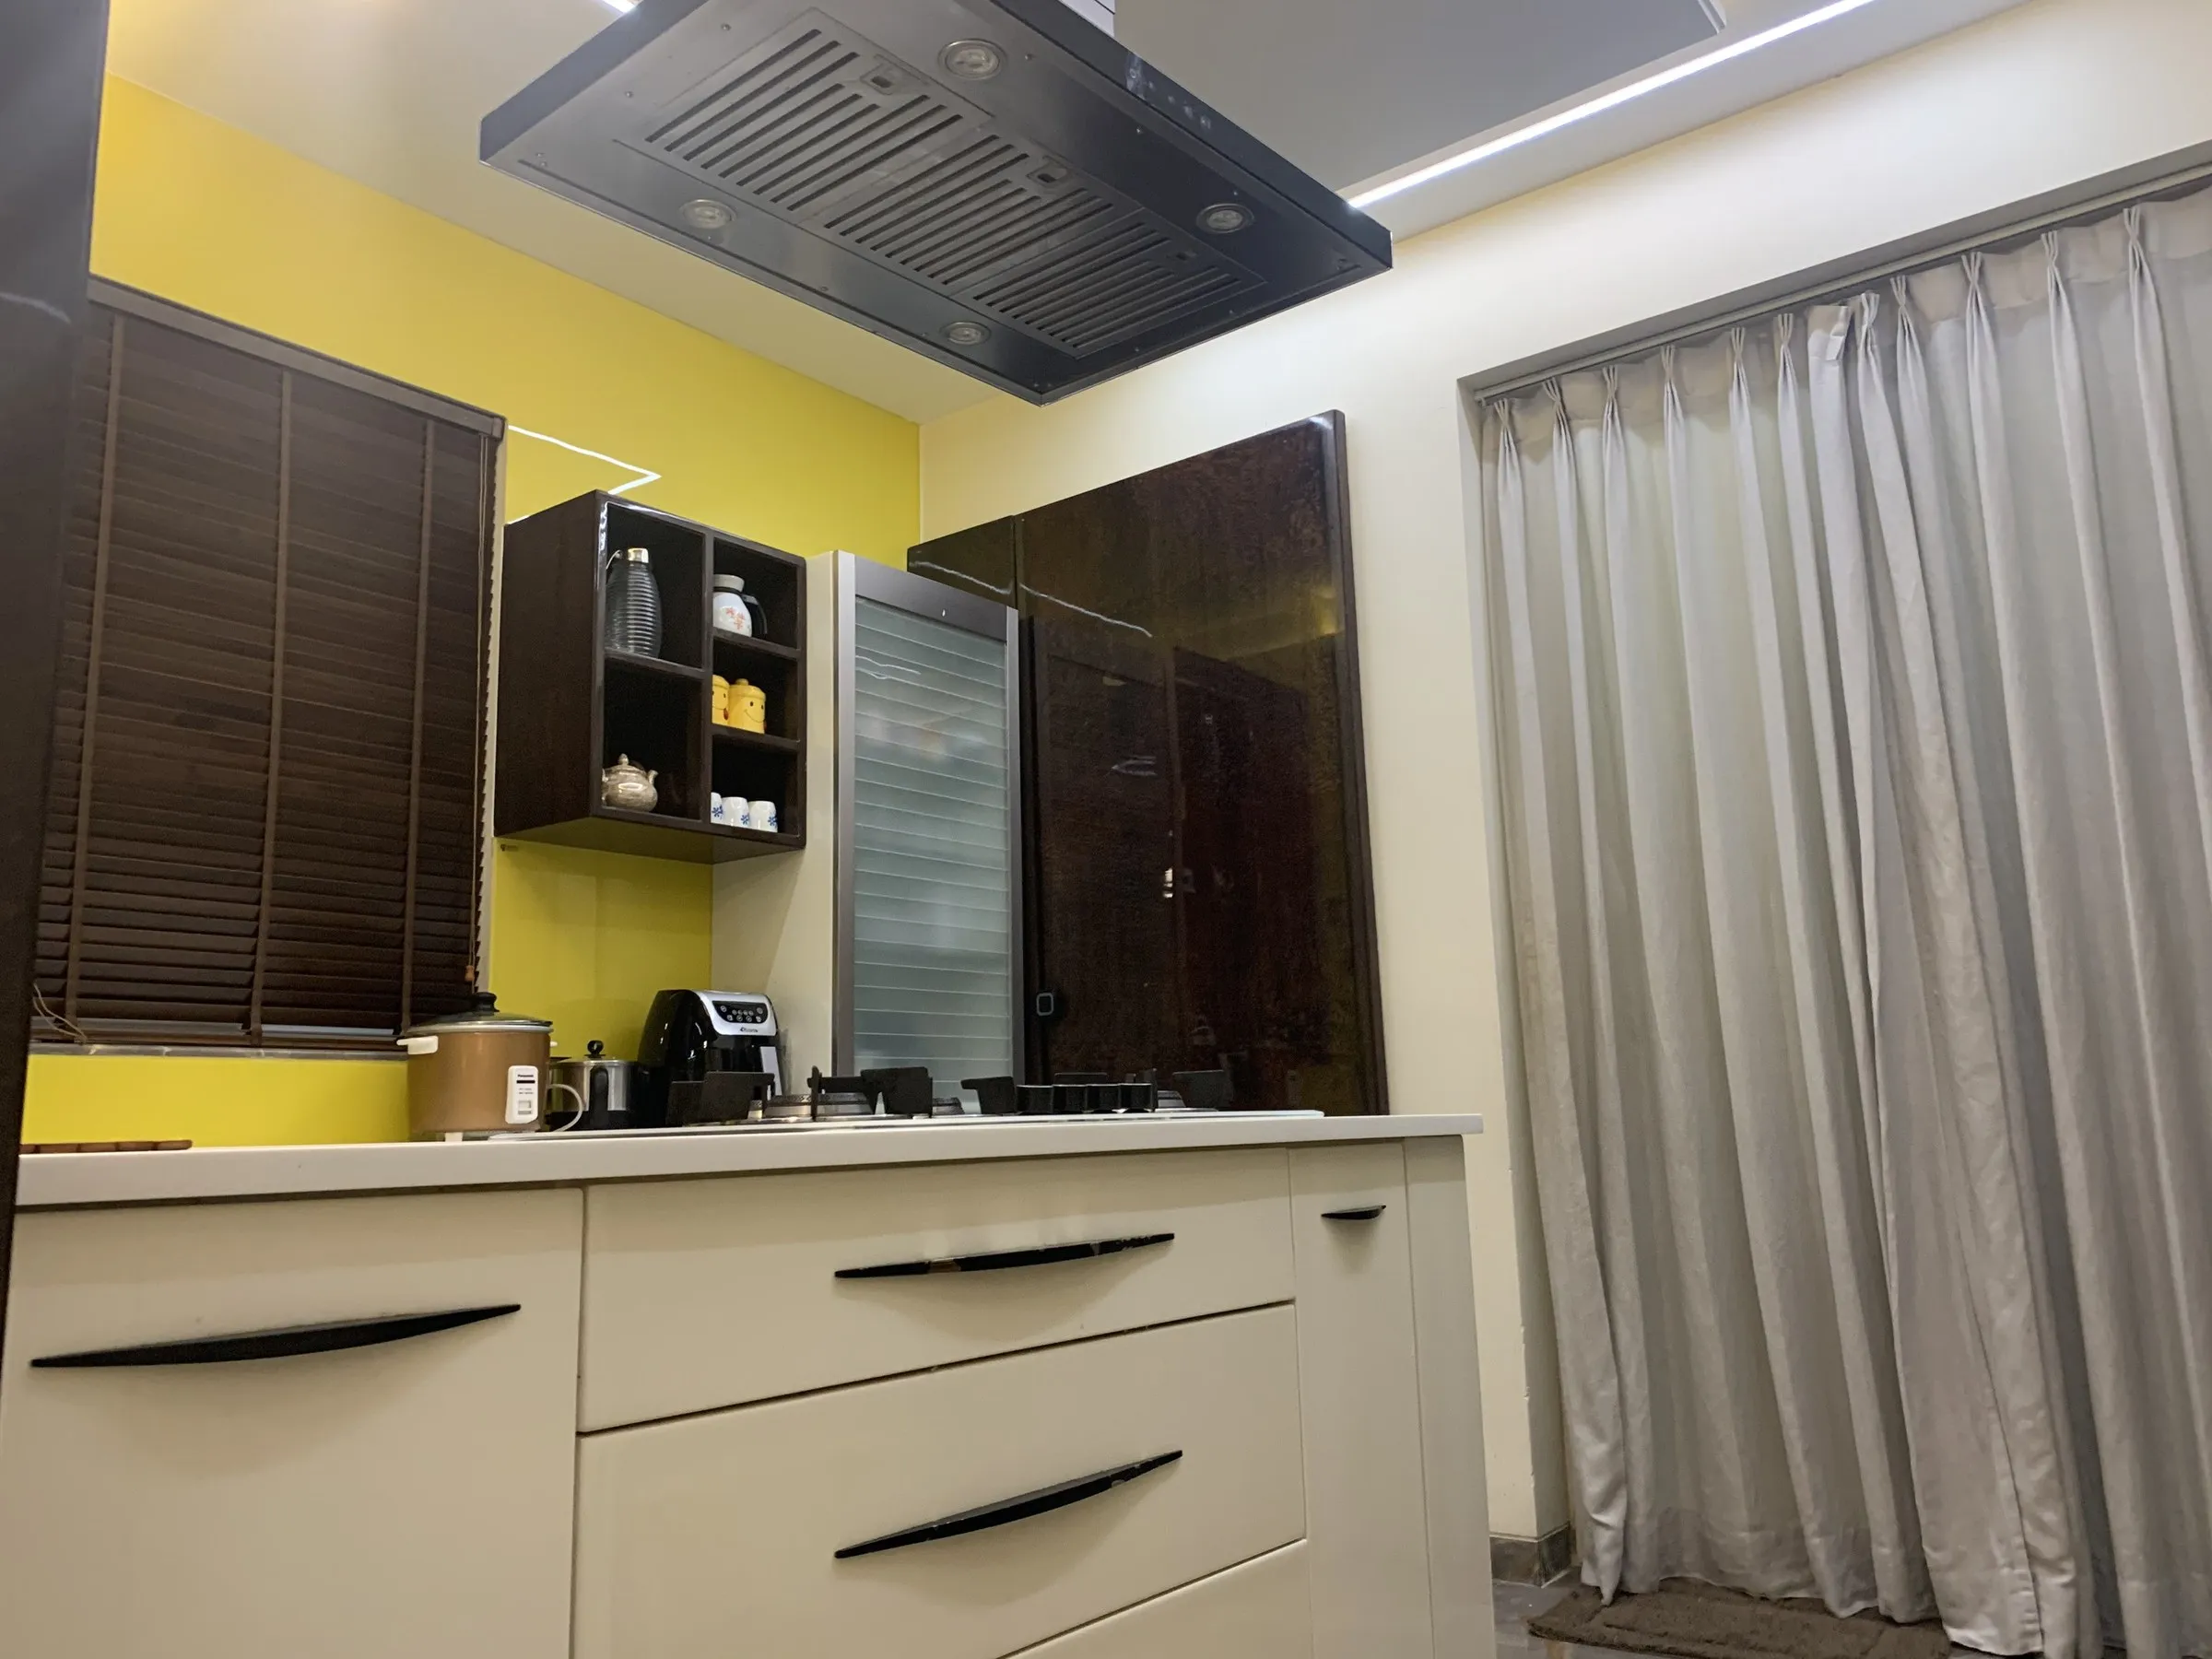
Modular kitchen with citrus splashback and tall units
KitchensBuilt
Traditional villa elevation at sunset
Facades & elevationsVisual
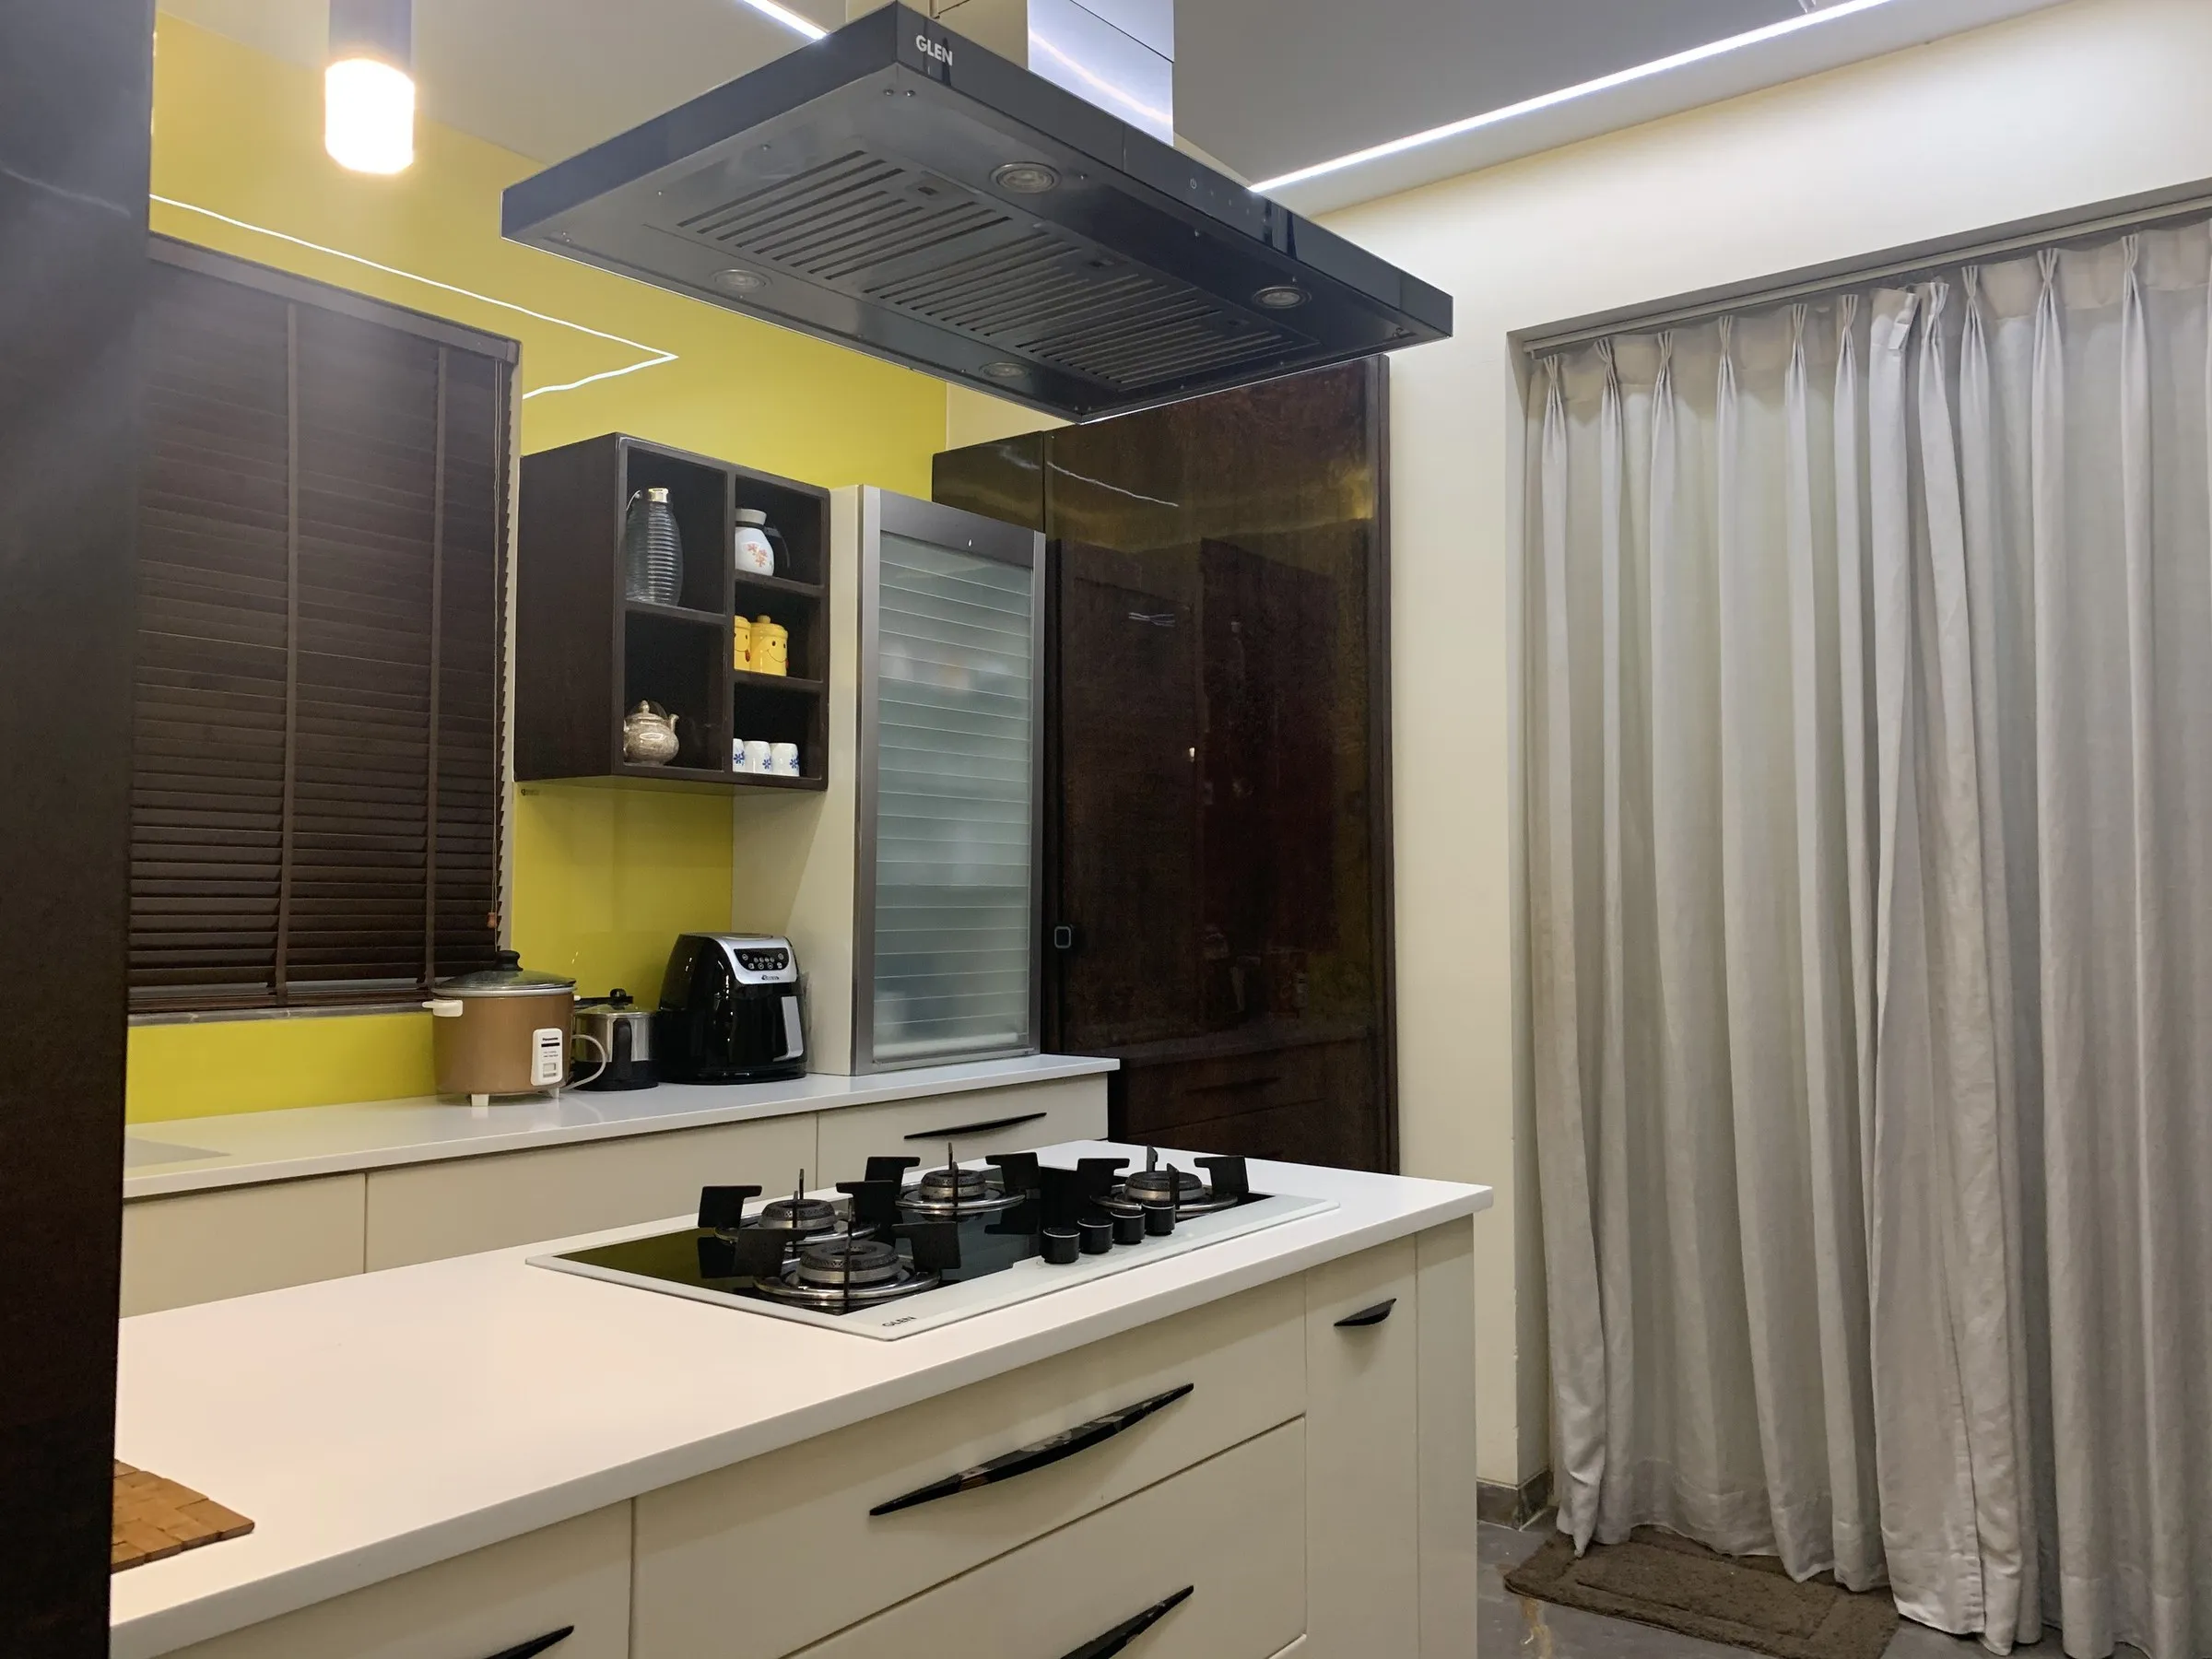
Kitchen run with integrated hob and extractor
KitchensBuilt
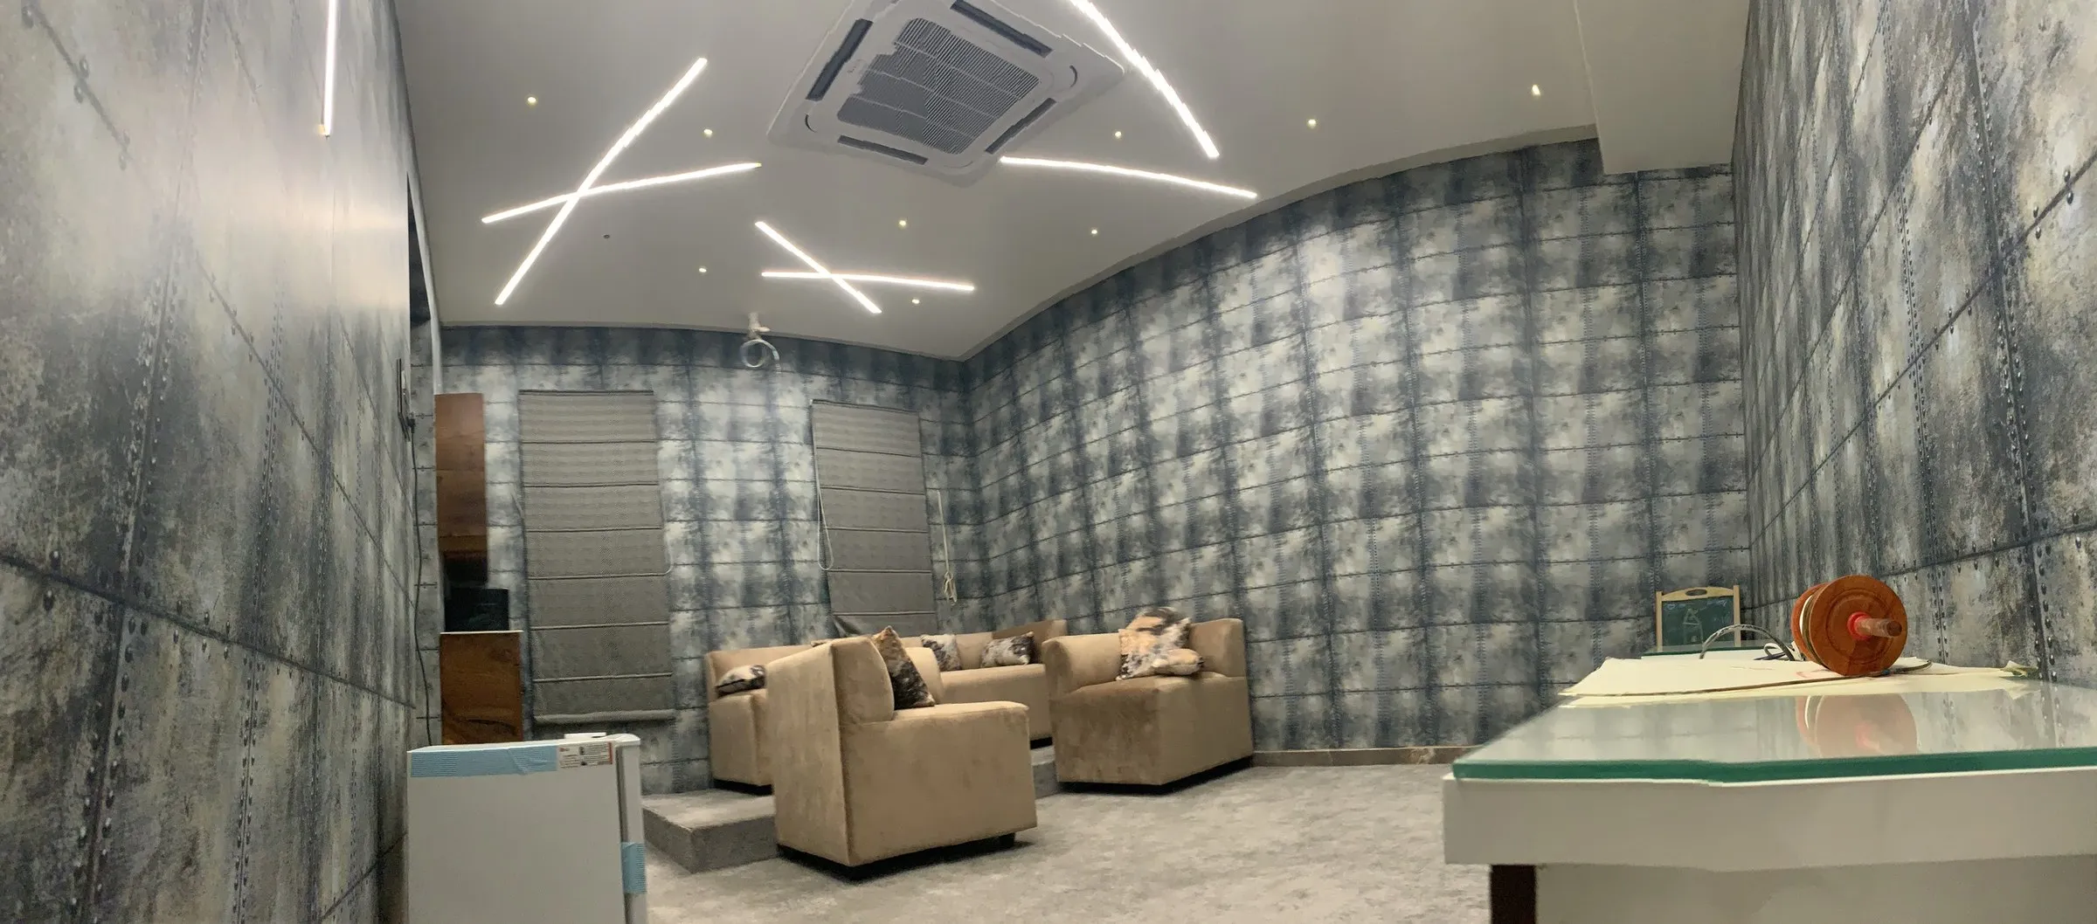
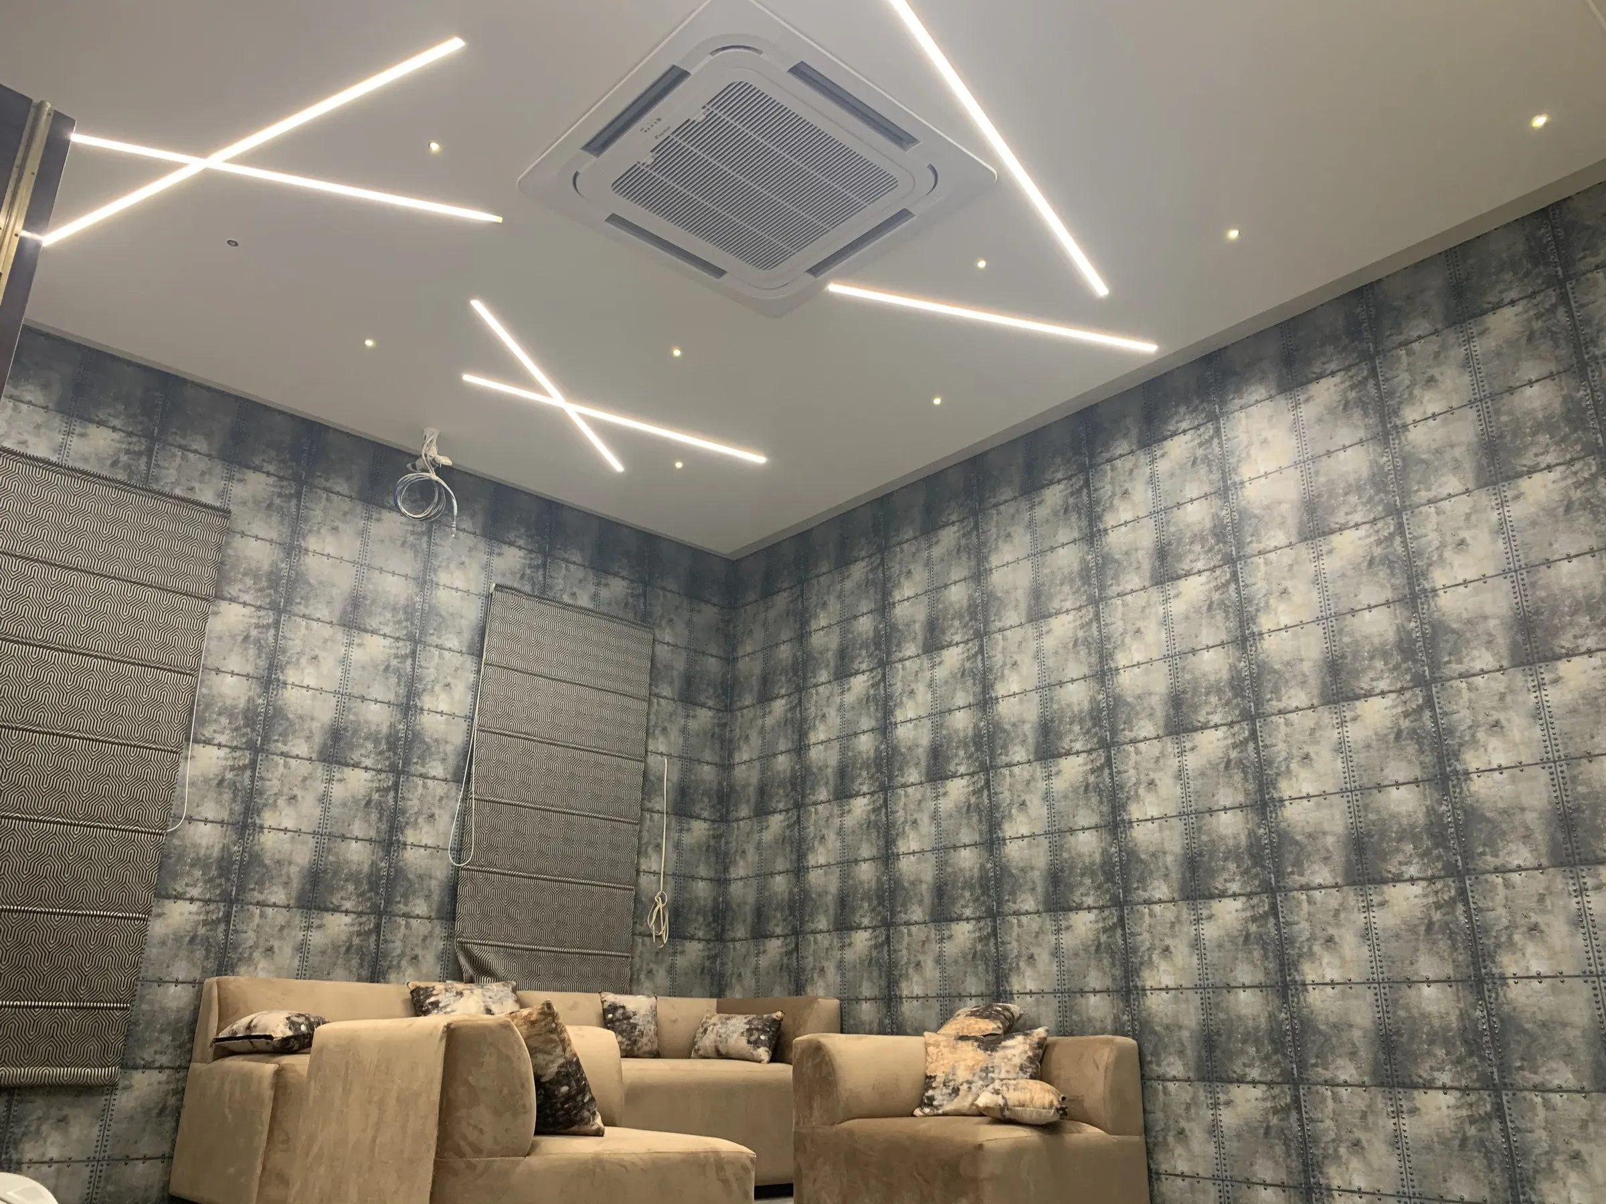
Media room with textile wall panelling and linear lighting
Media & theatre roomsBuilt
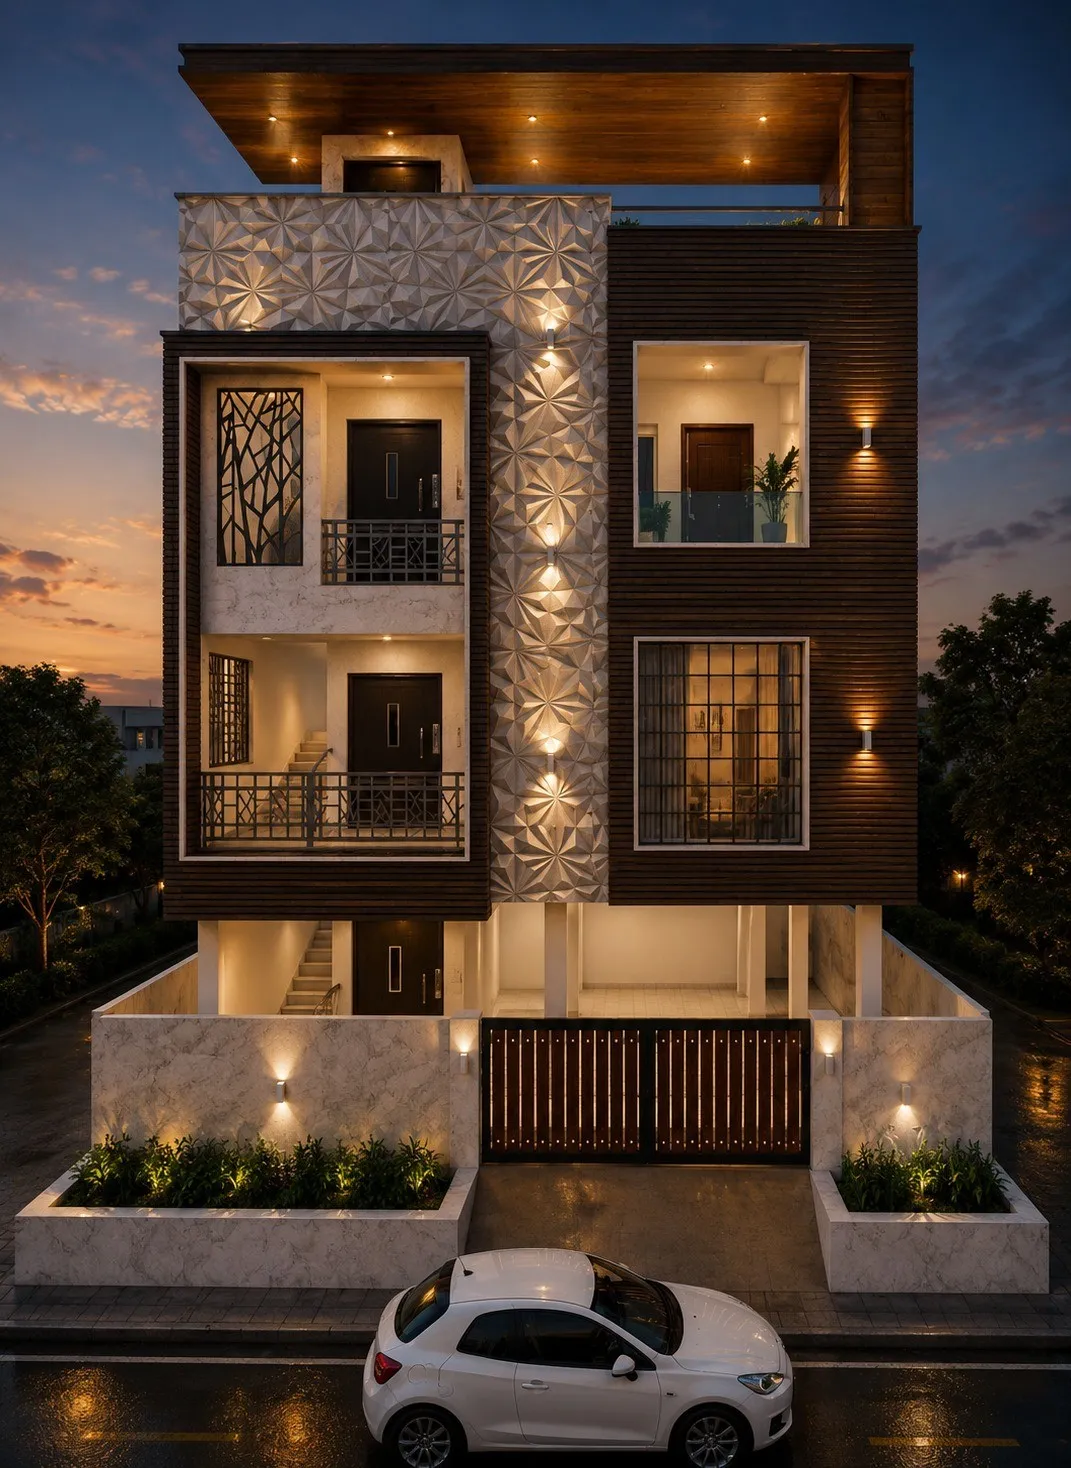
Narrow-plot residence with vertical stone fins
Facades & elevationsVisual
Media room seen from the entrance
Media & theatre roomsBuilt
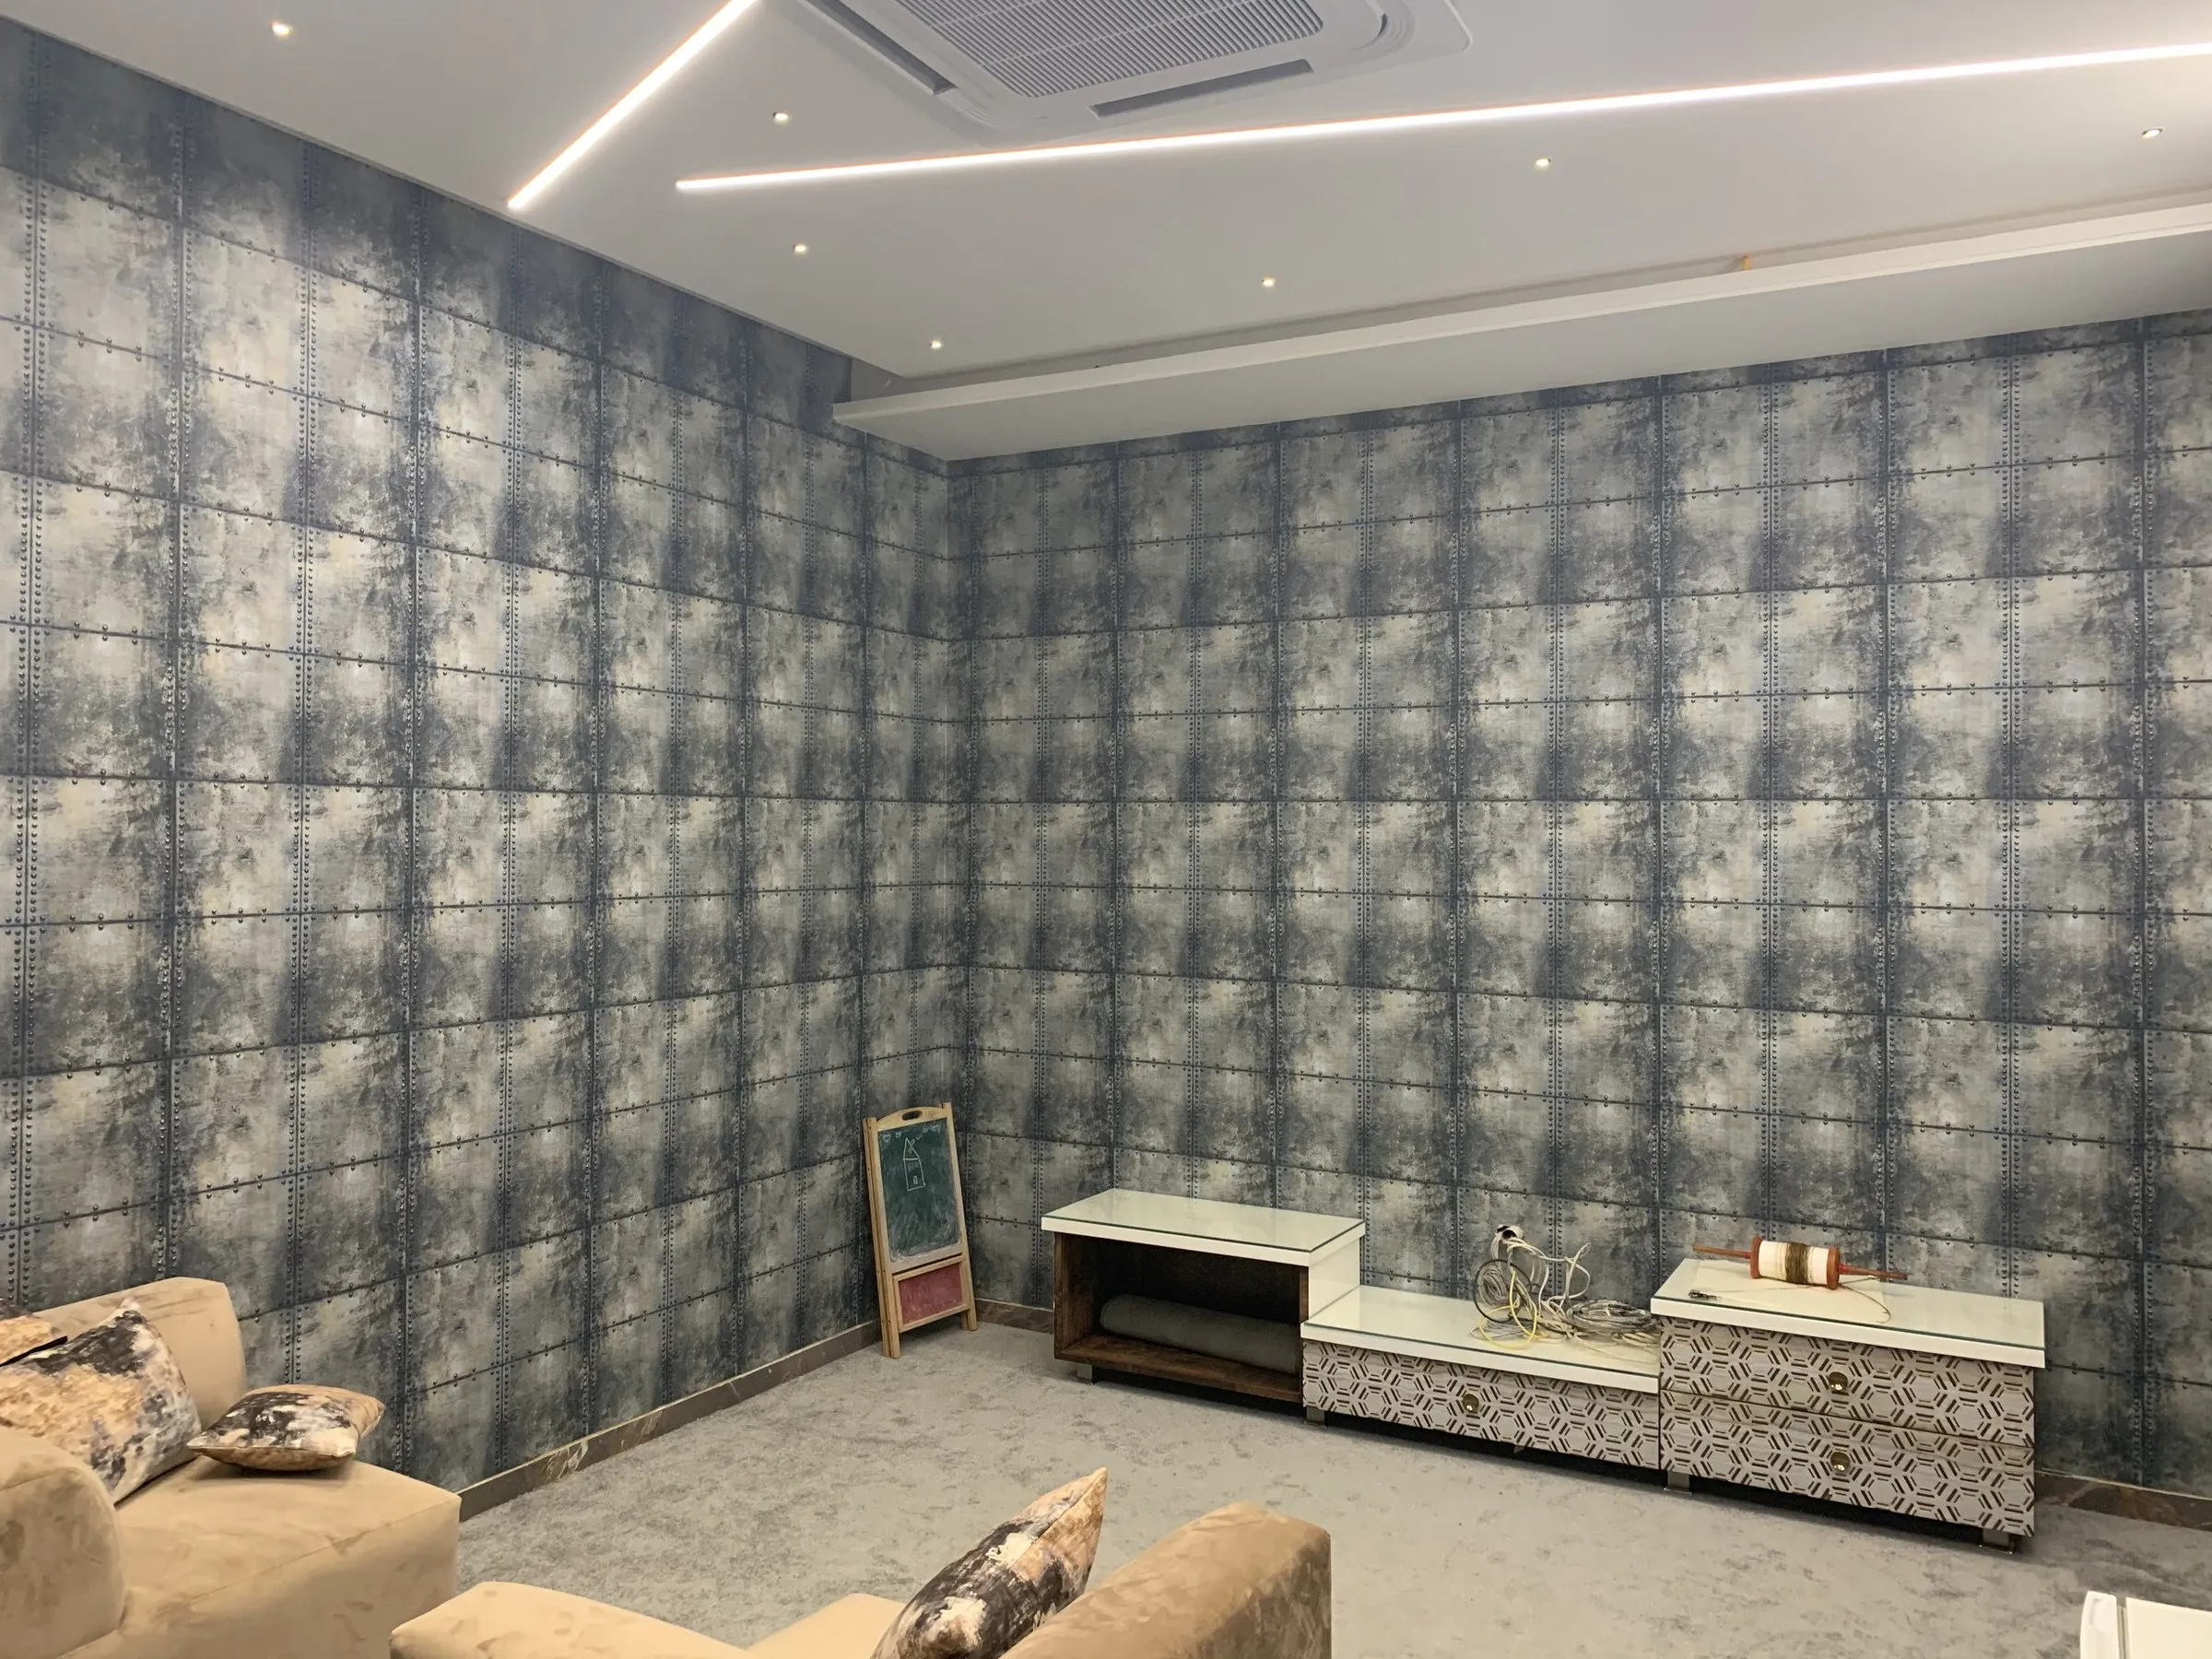
Media room console against panelled walls
Media & theatre roomsBuilt
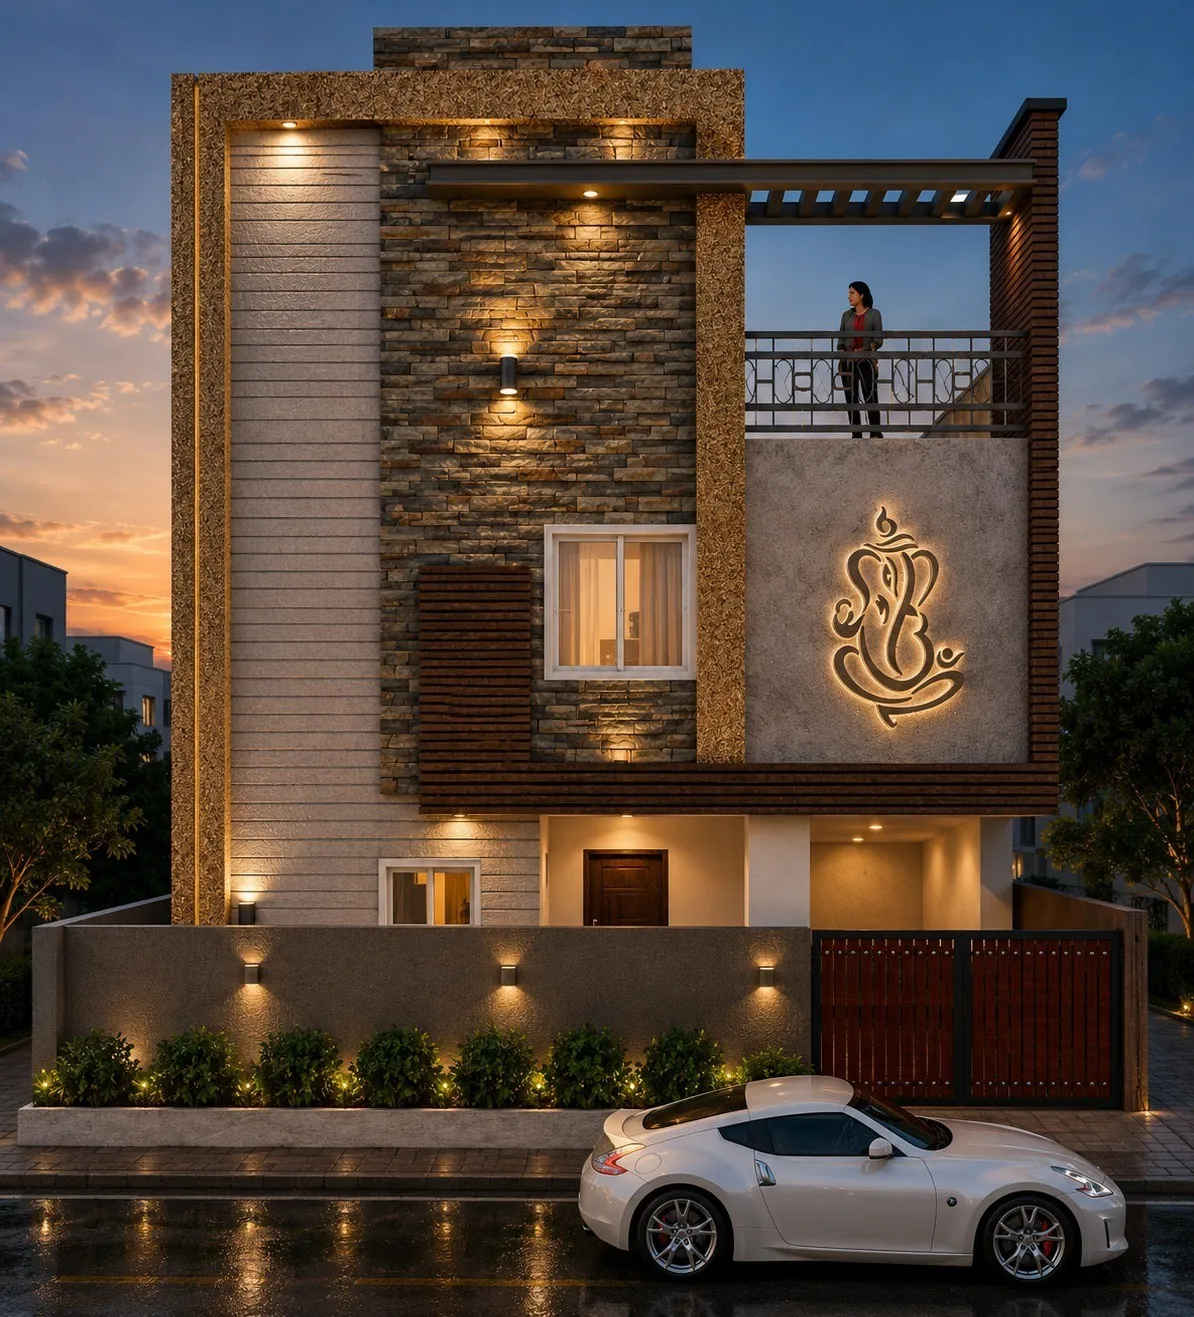
Residence with lit carved emblem panel
Facades & elevationsVisual
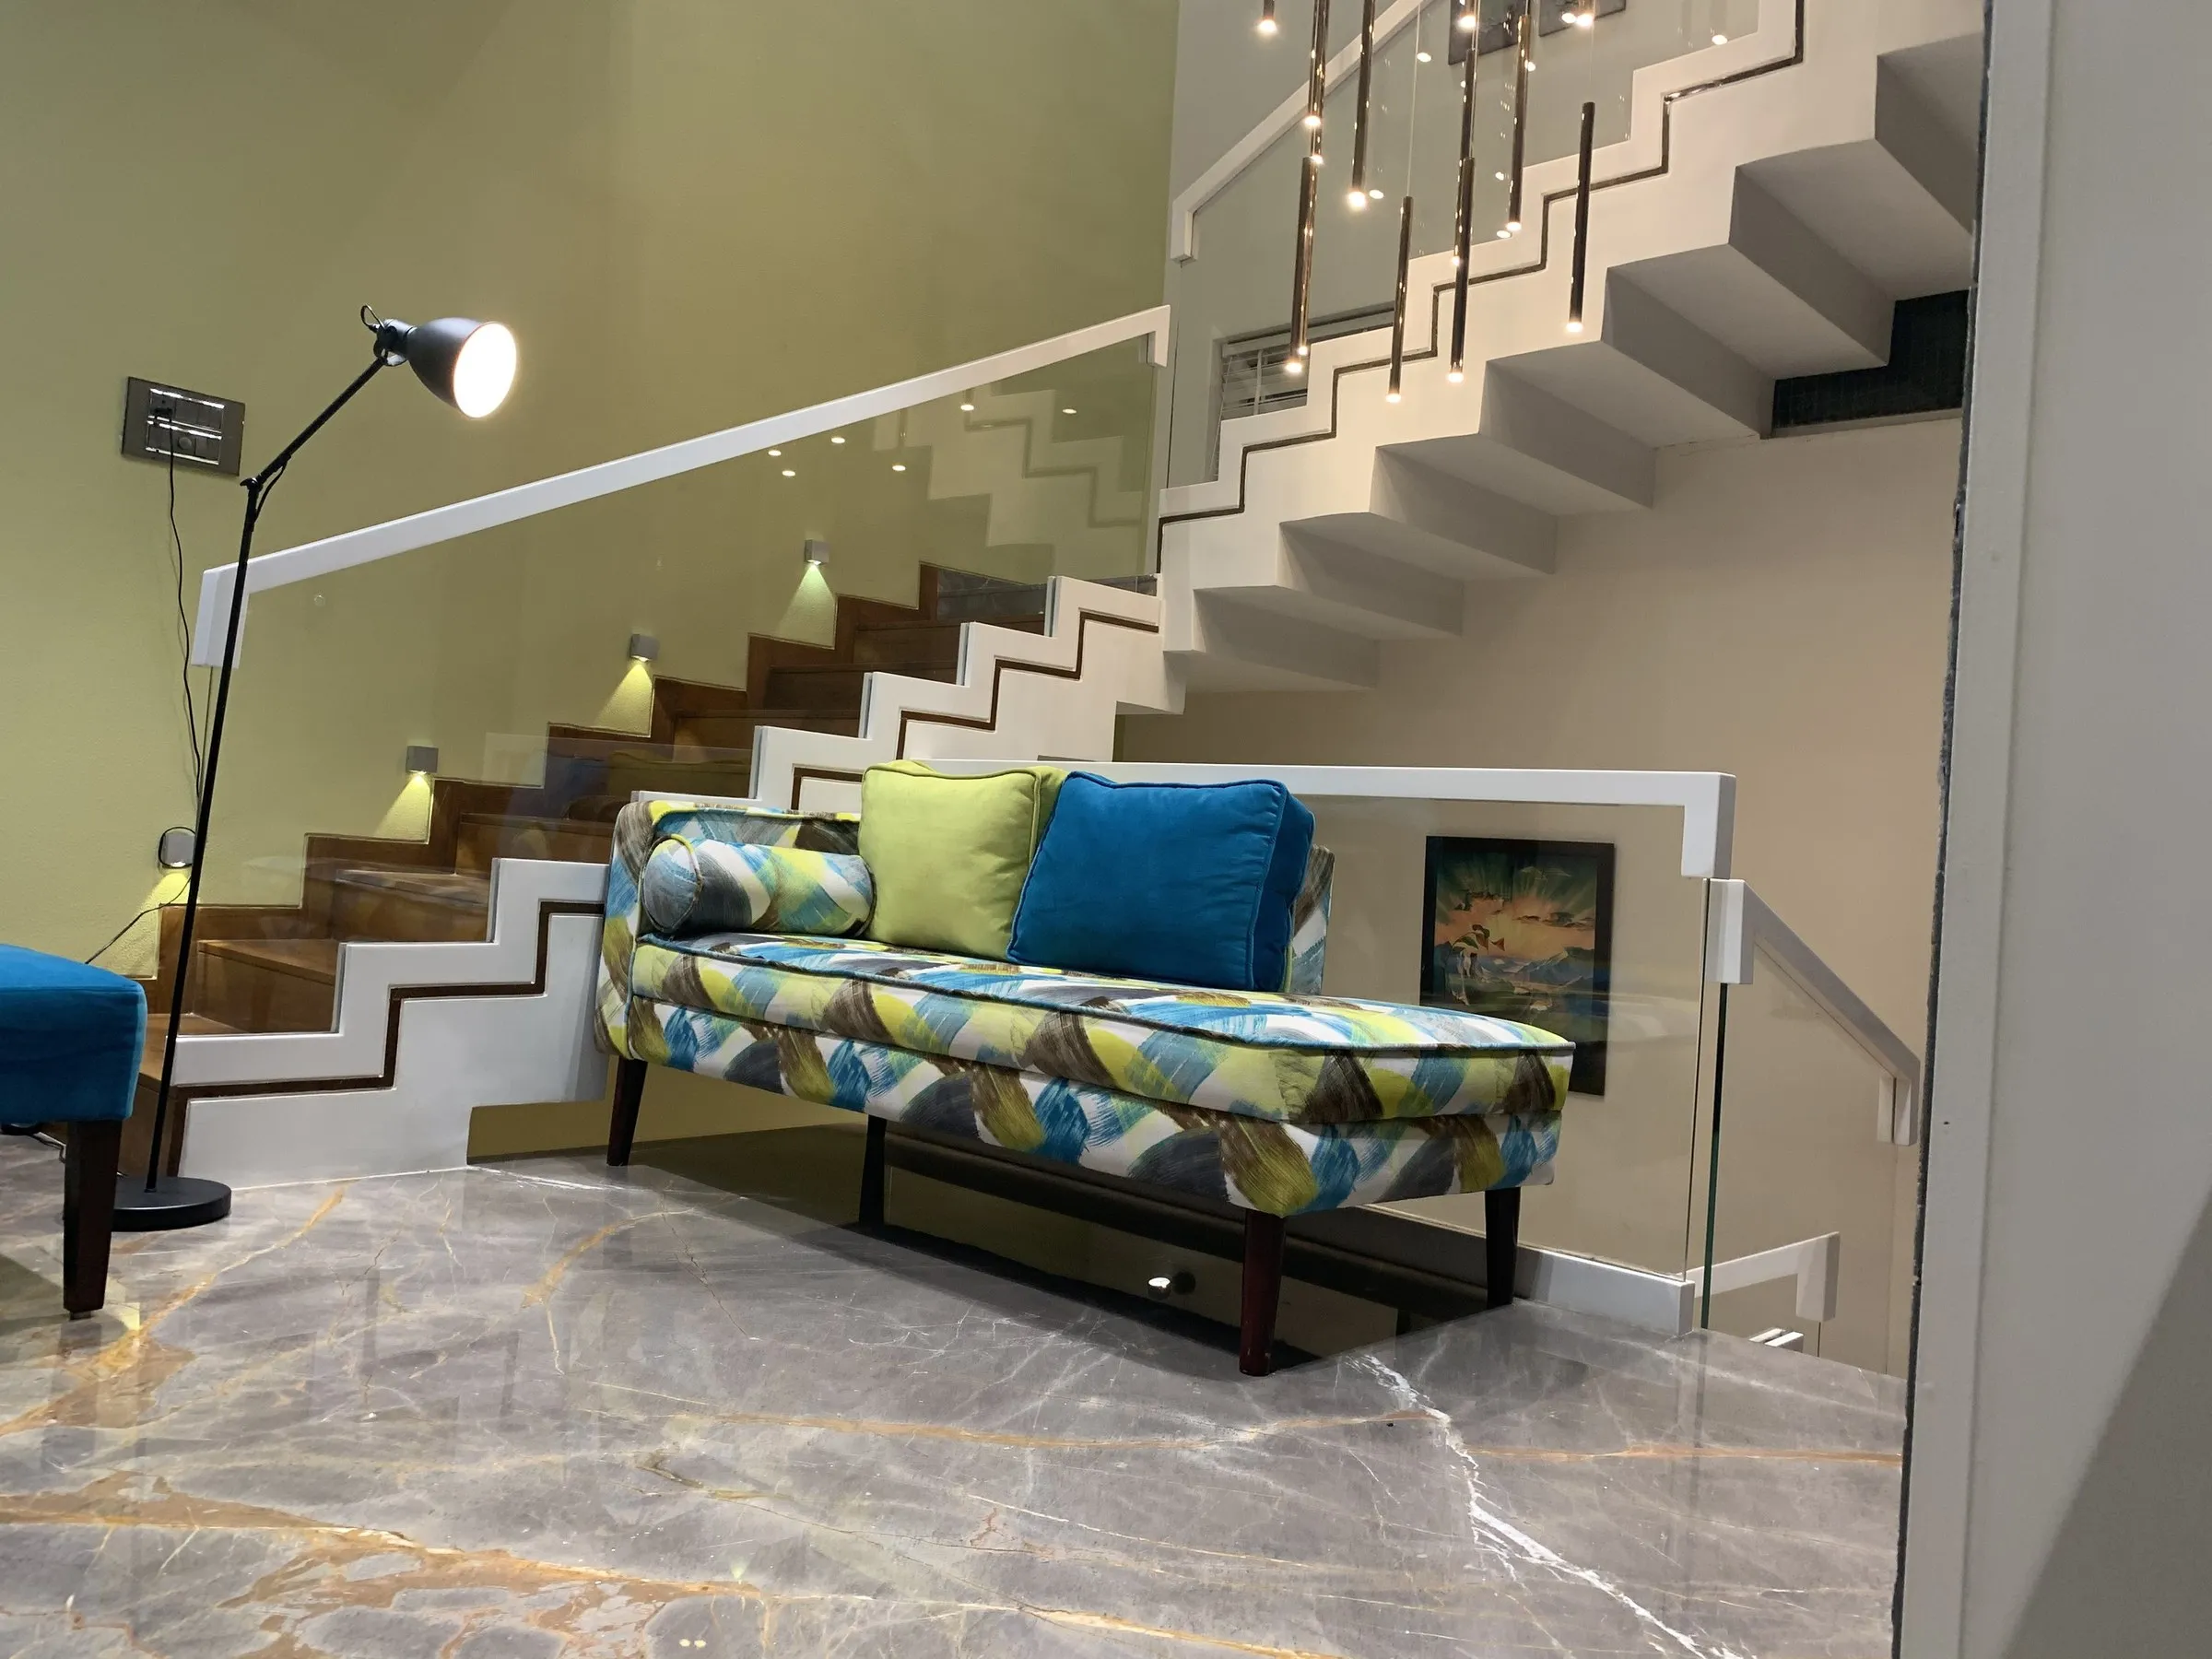
Floating staircase with suspended pendant cluster
Stairs, lobbies & circulationBuilt
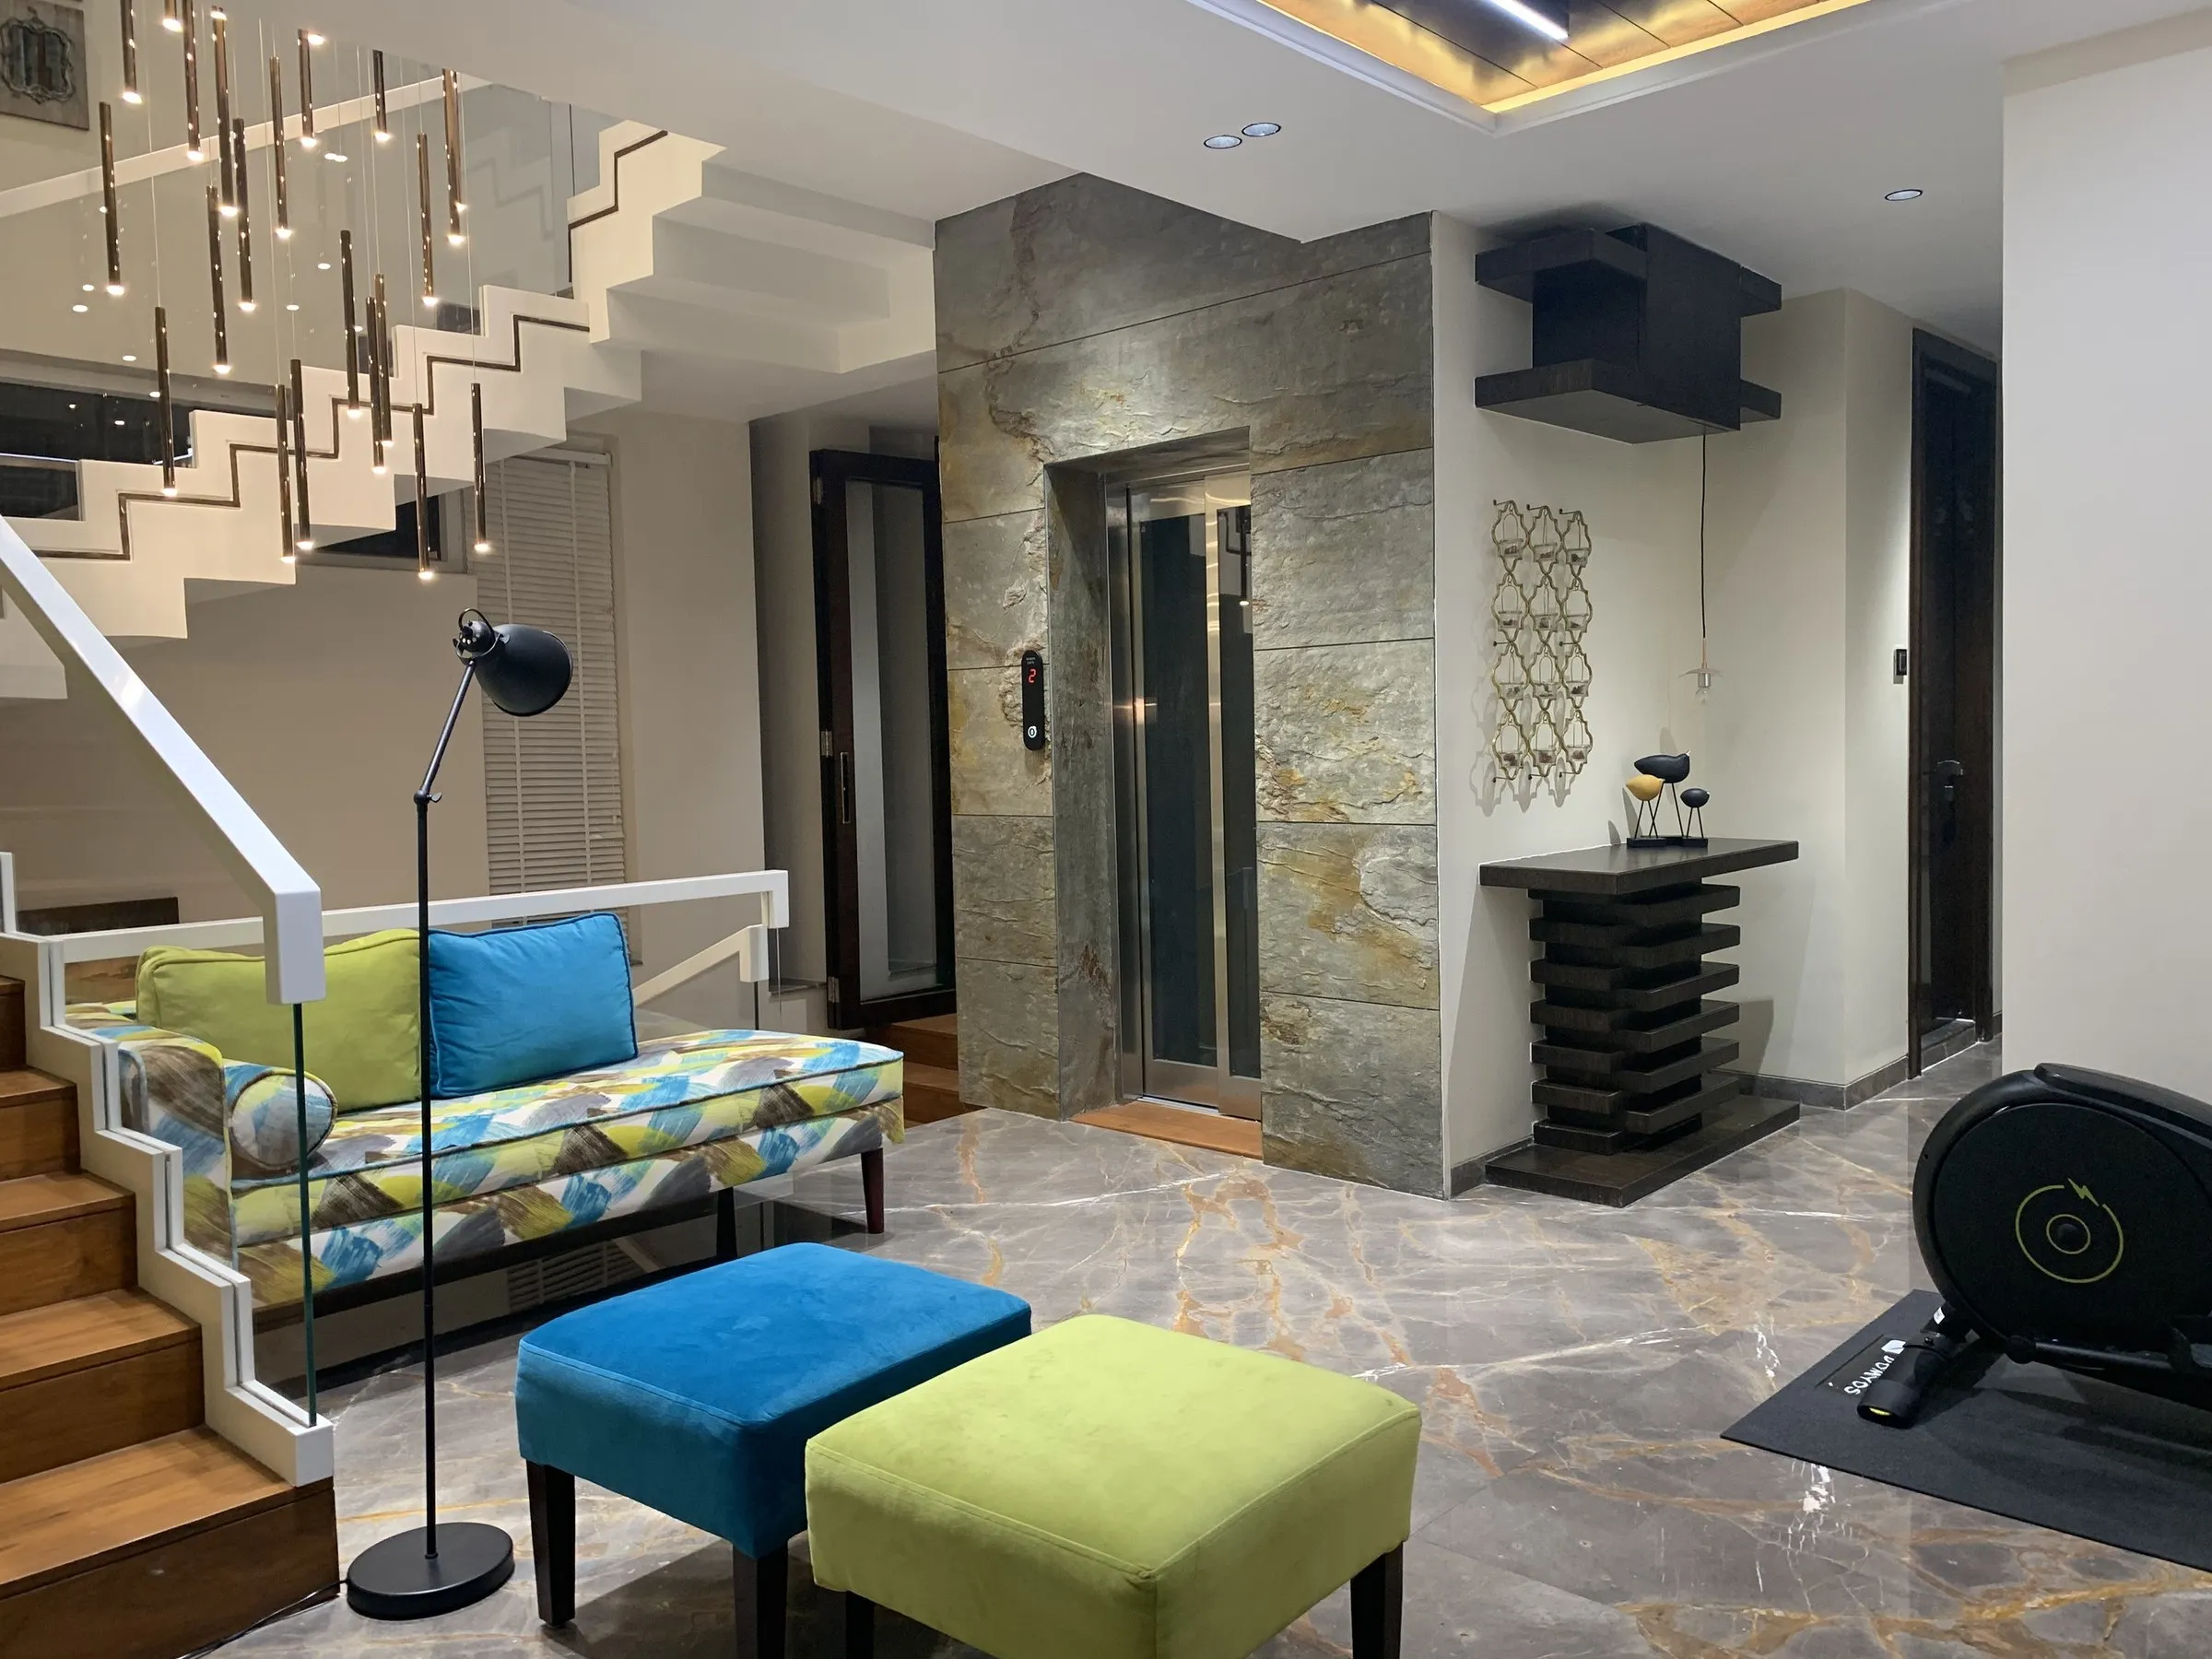
Staircase landing beside the stone-clad lift shaft
Stairs, lobbies & circulationBuilt
Row house elevation with banded masonry
Facades & elevationsVisual
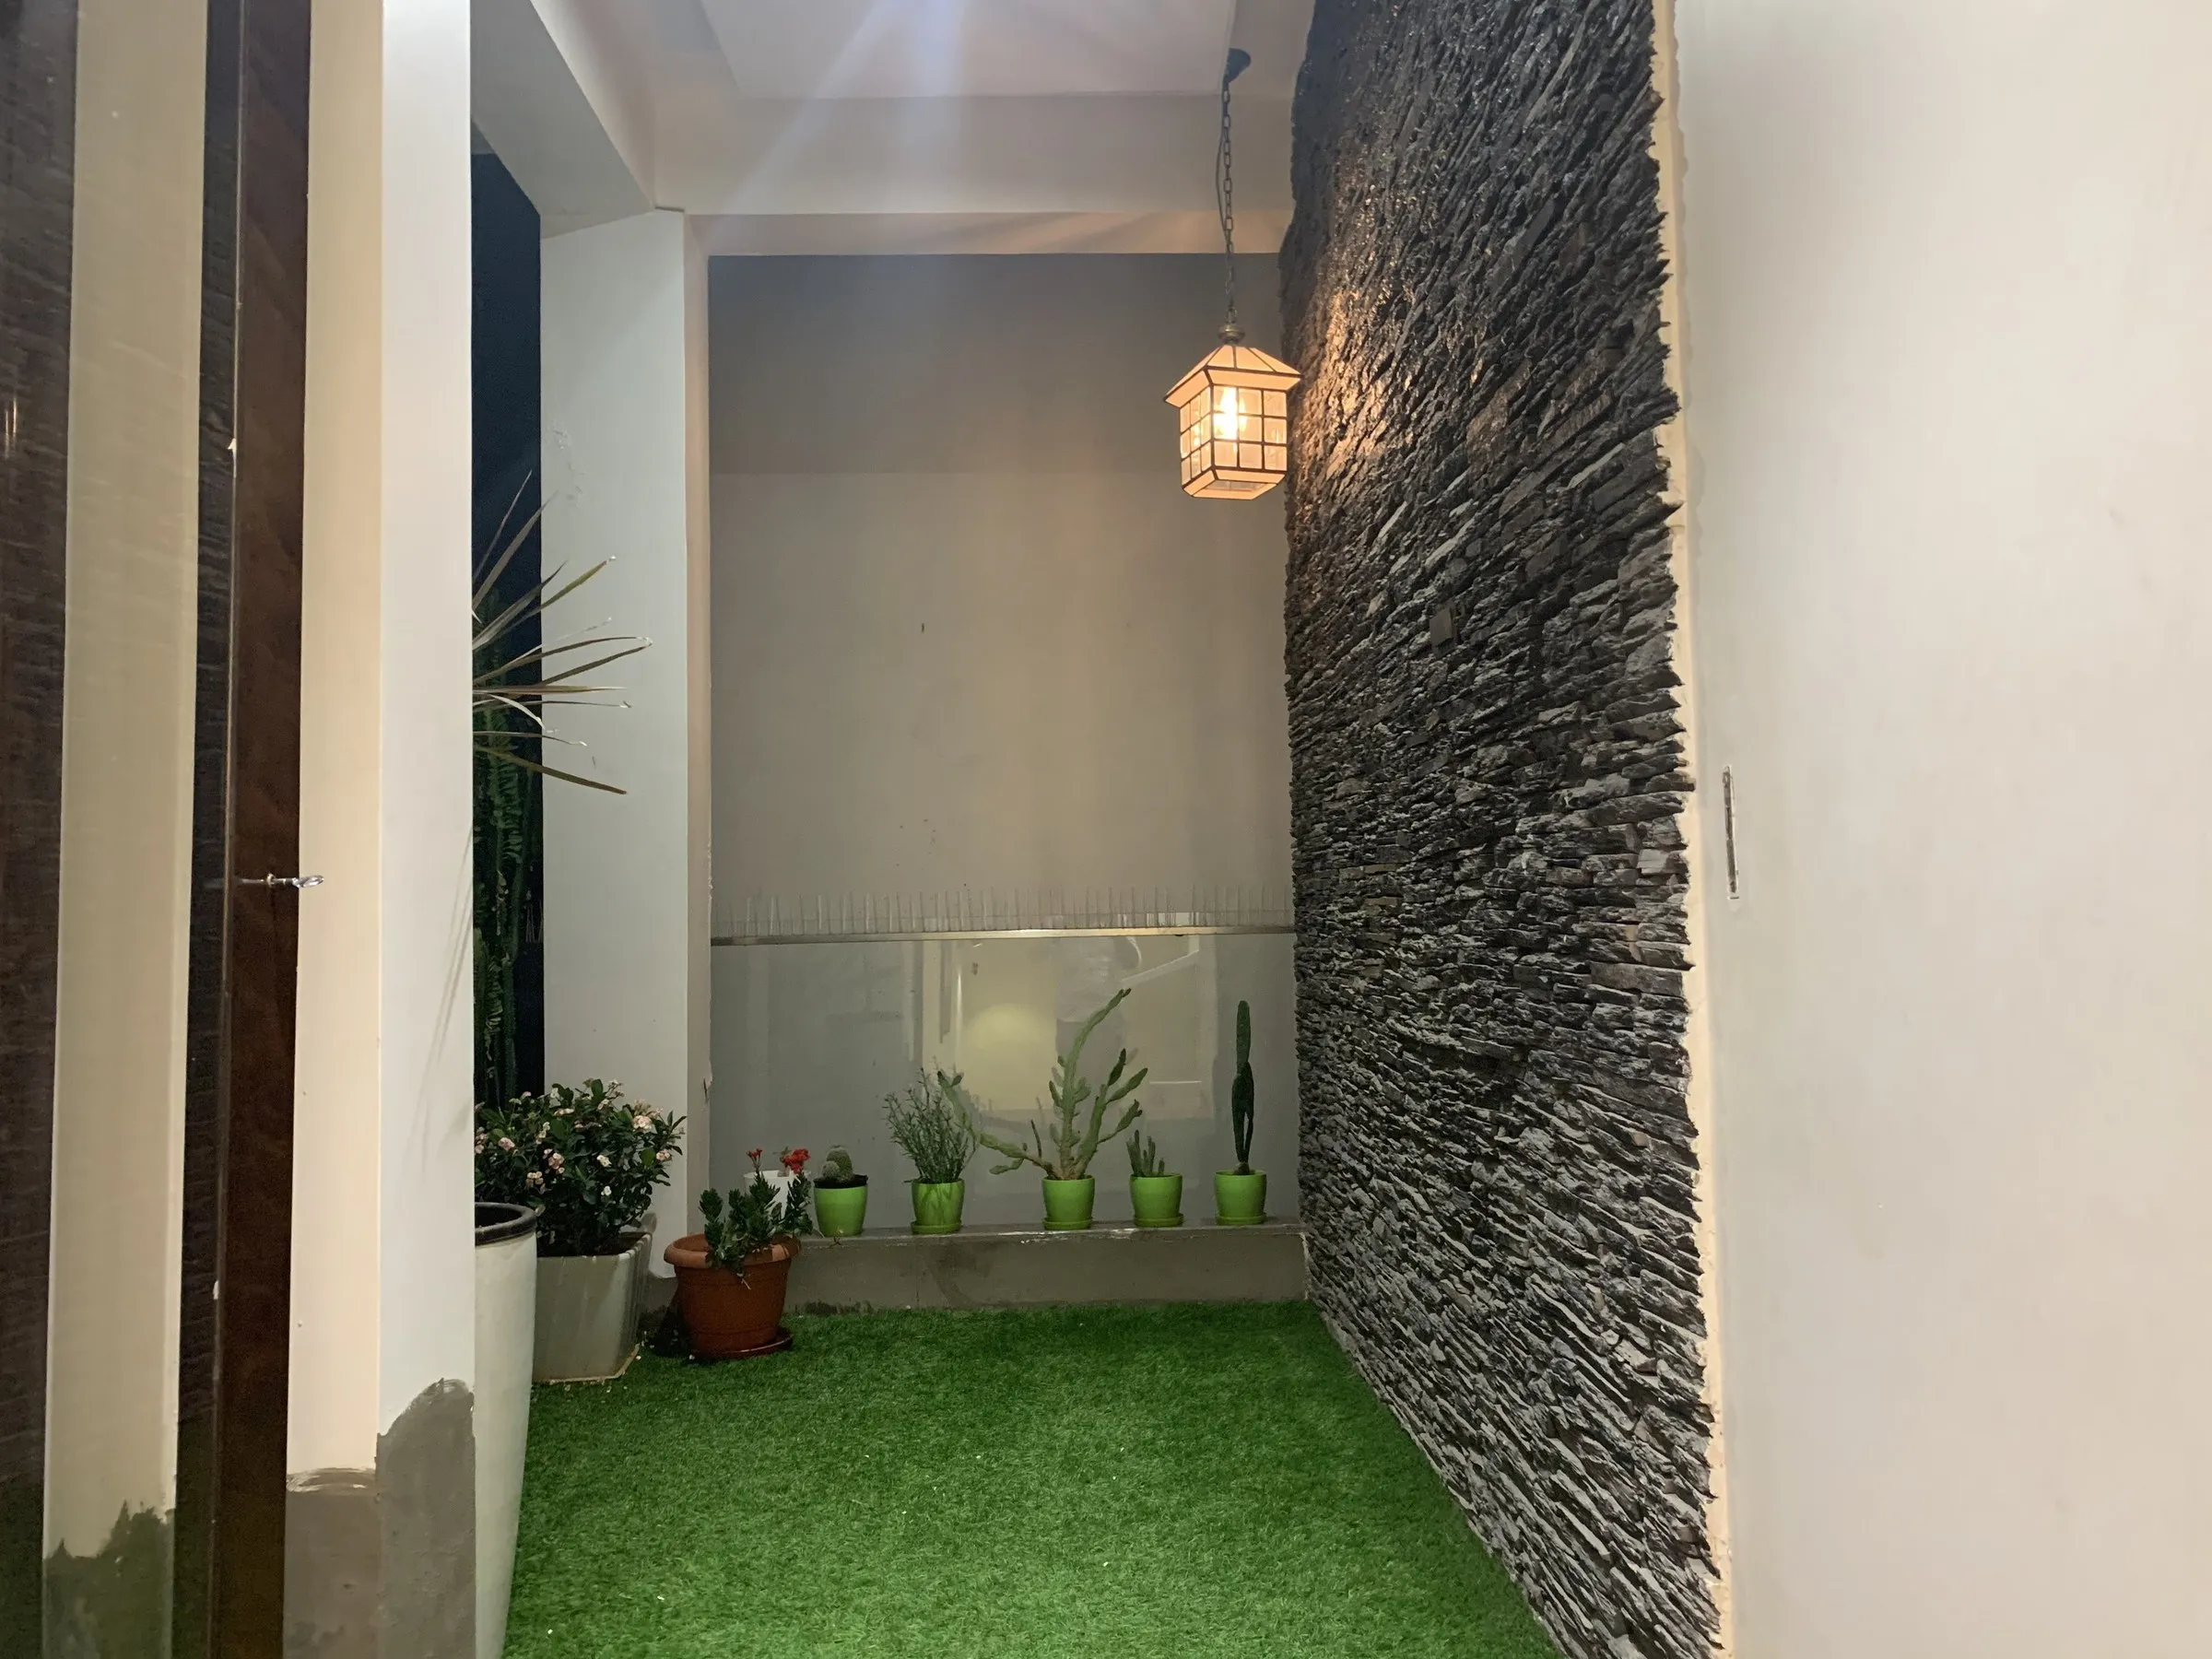
Internal courtyard in split stone with planting
Stairs, lobbies & circulationBuilt
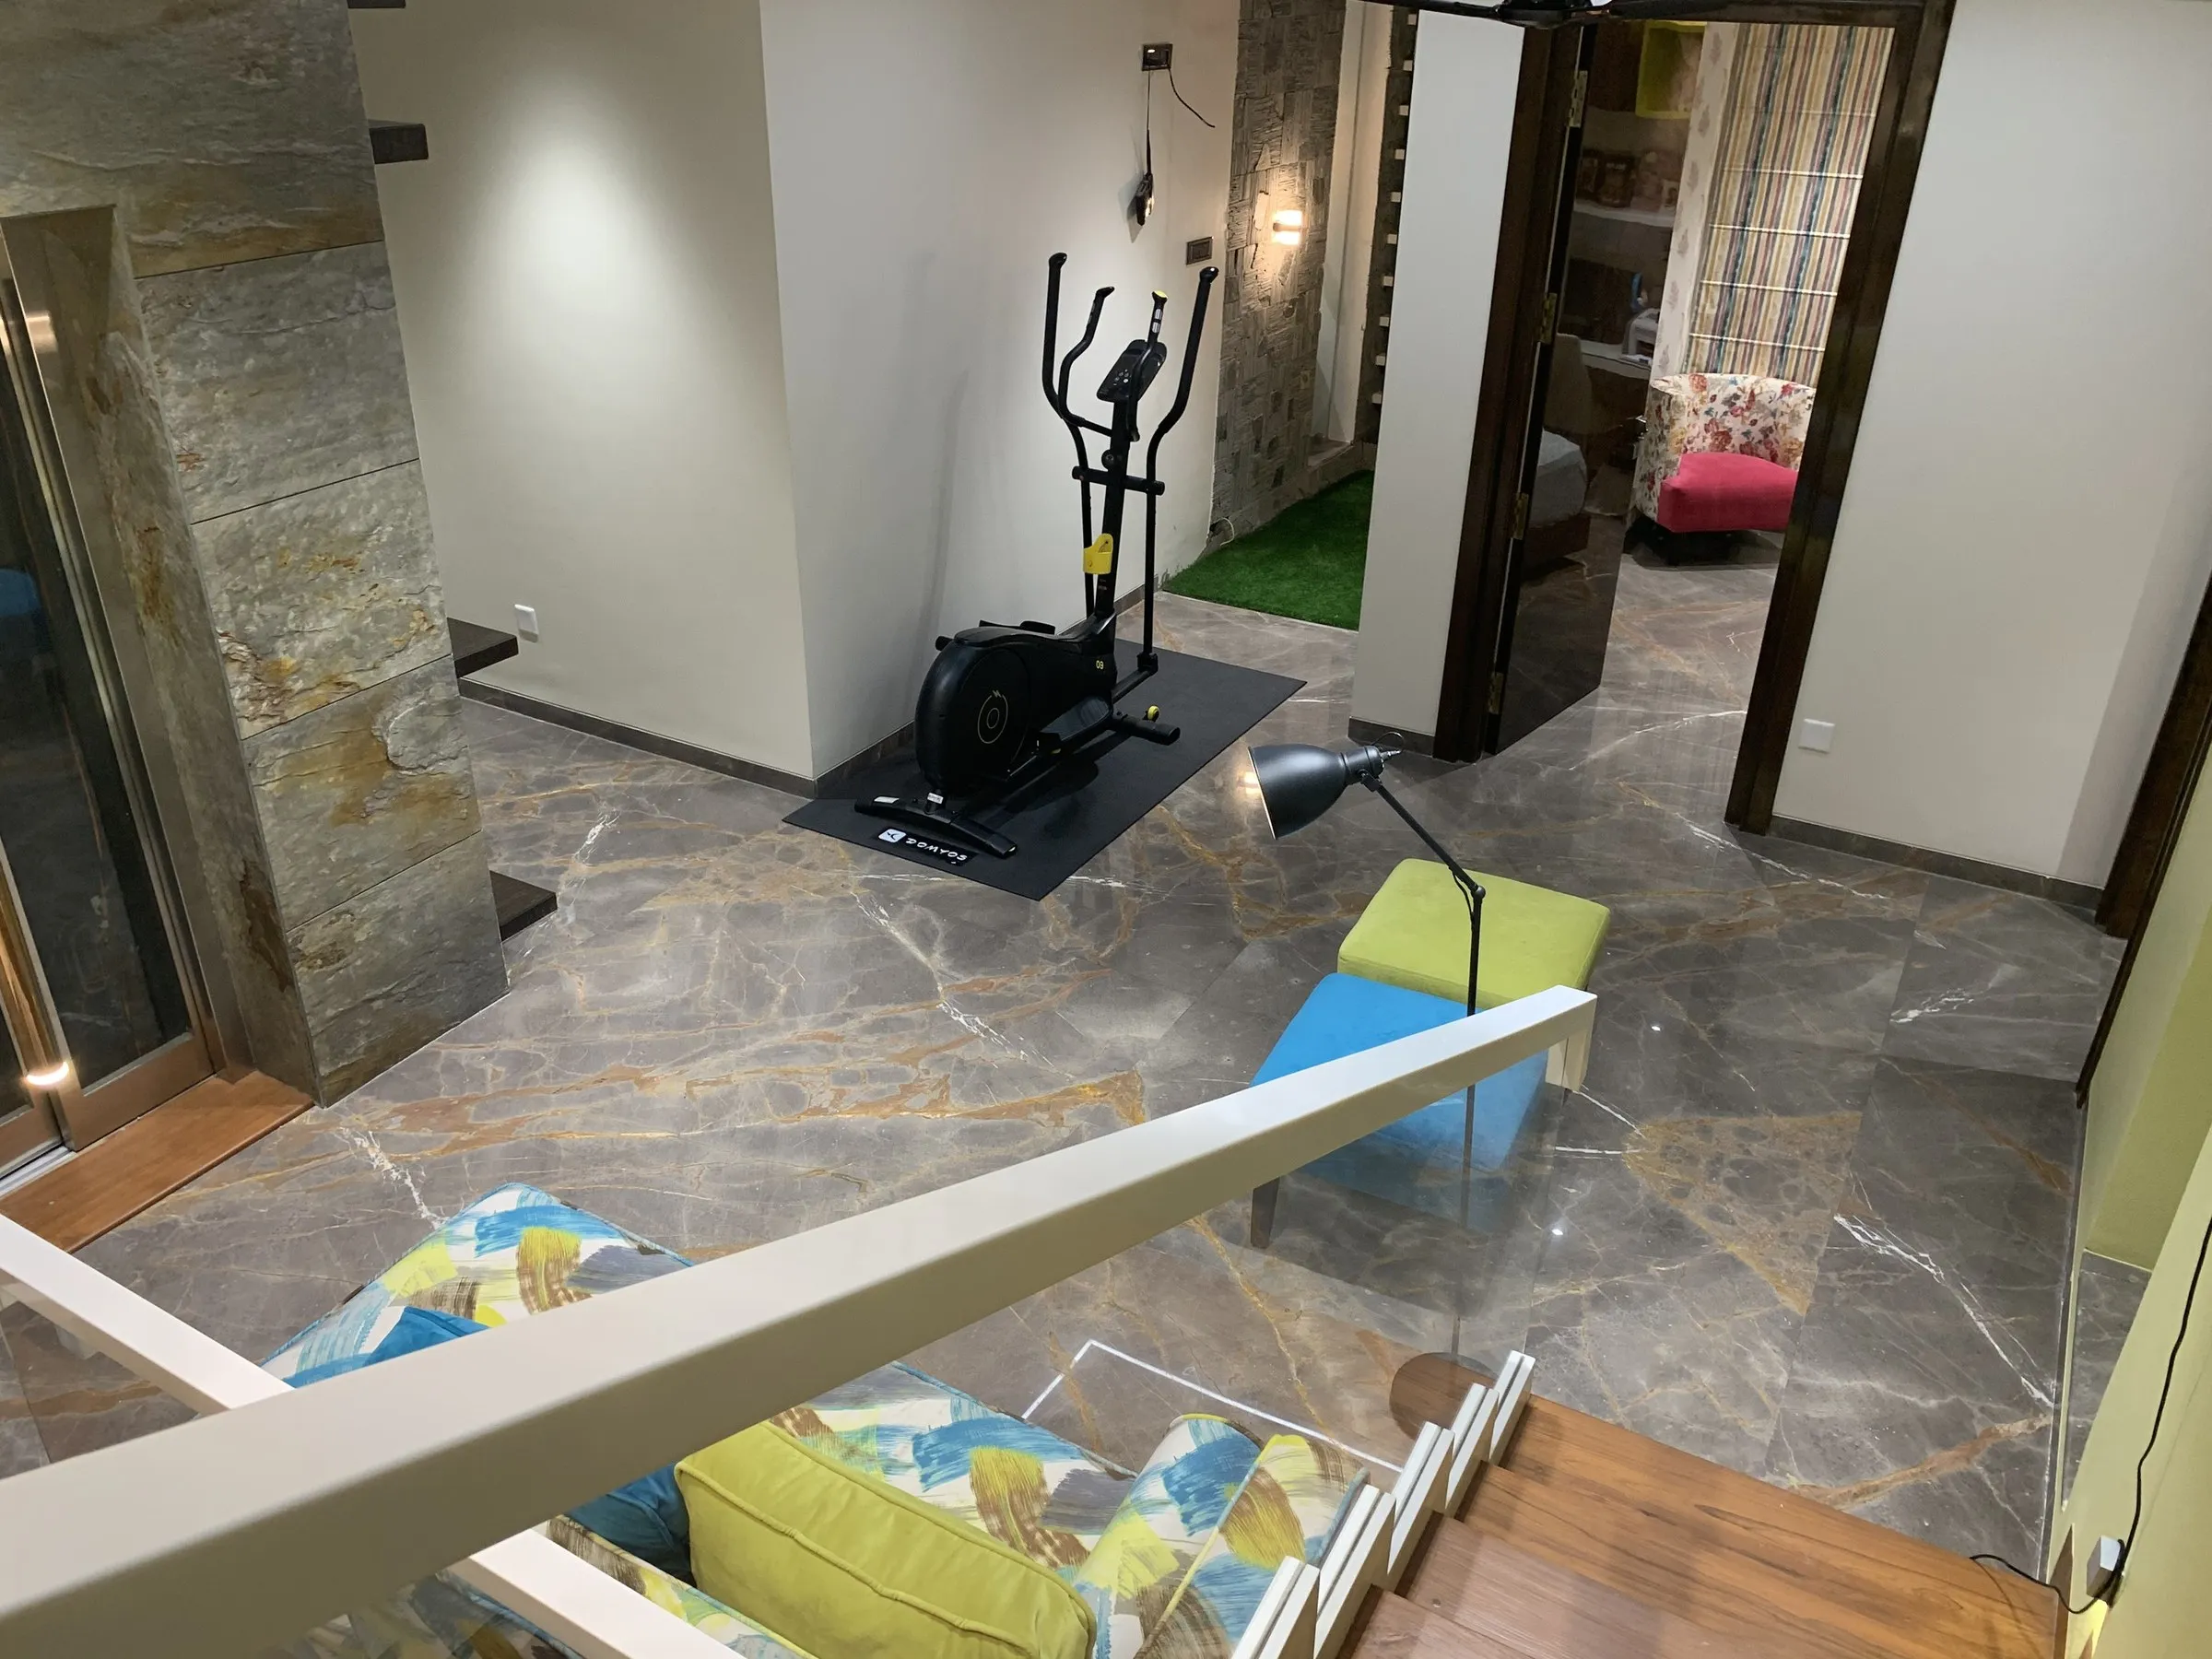
Upper-level gym beside the double-height void
Stairs, lobbies & circulationBuilt
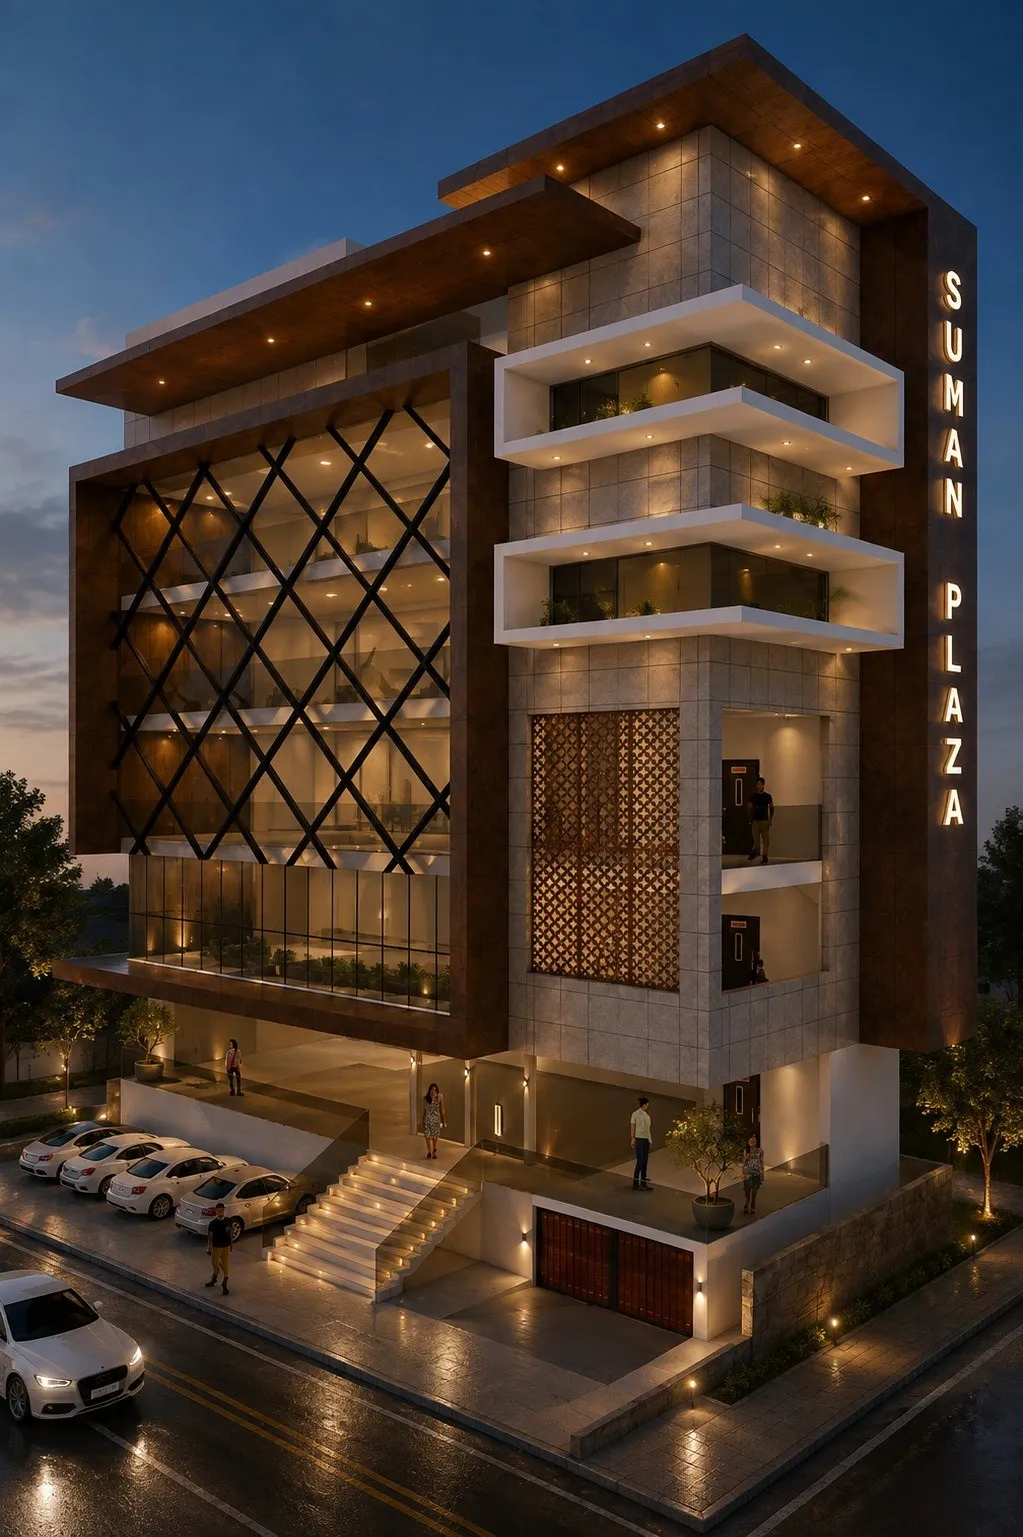
Suman Plaza commercial block at dusk
Facades & elevationsVisual
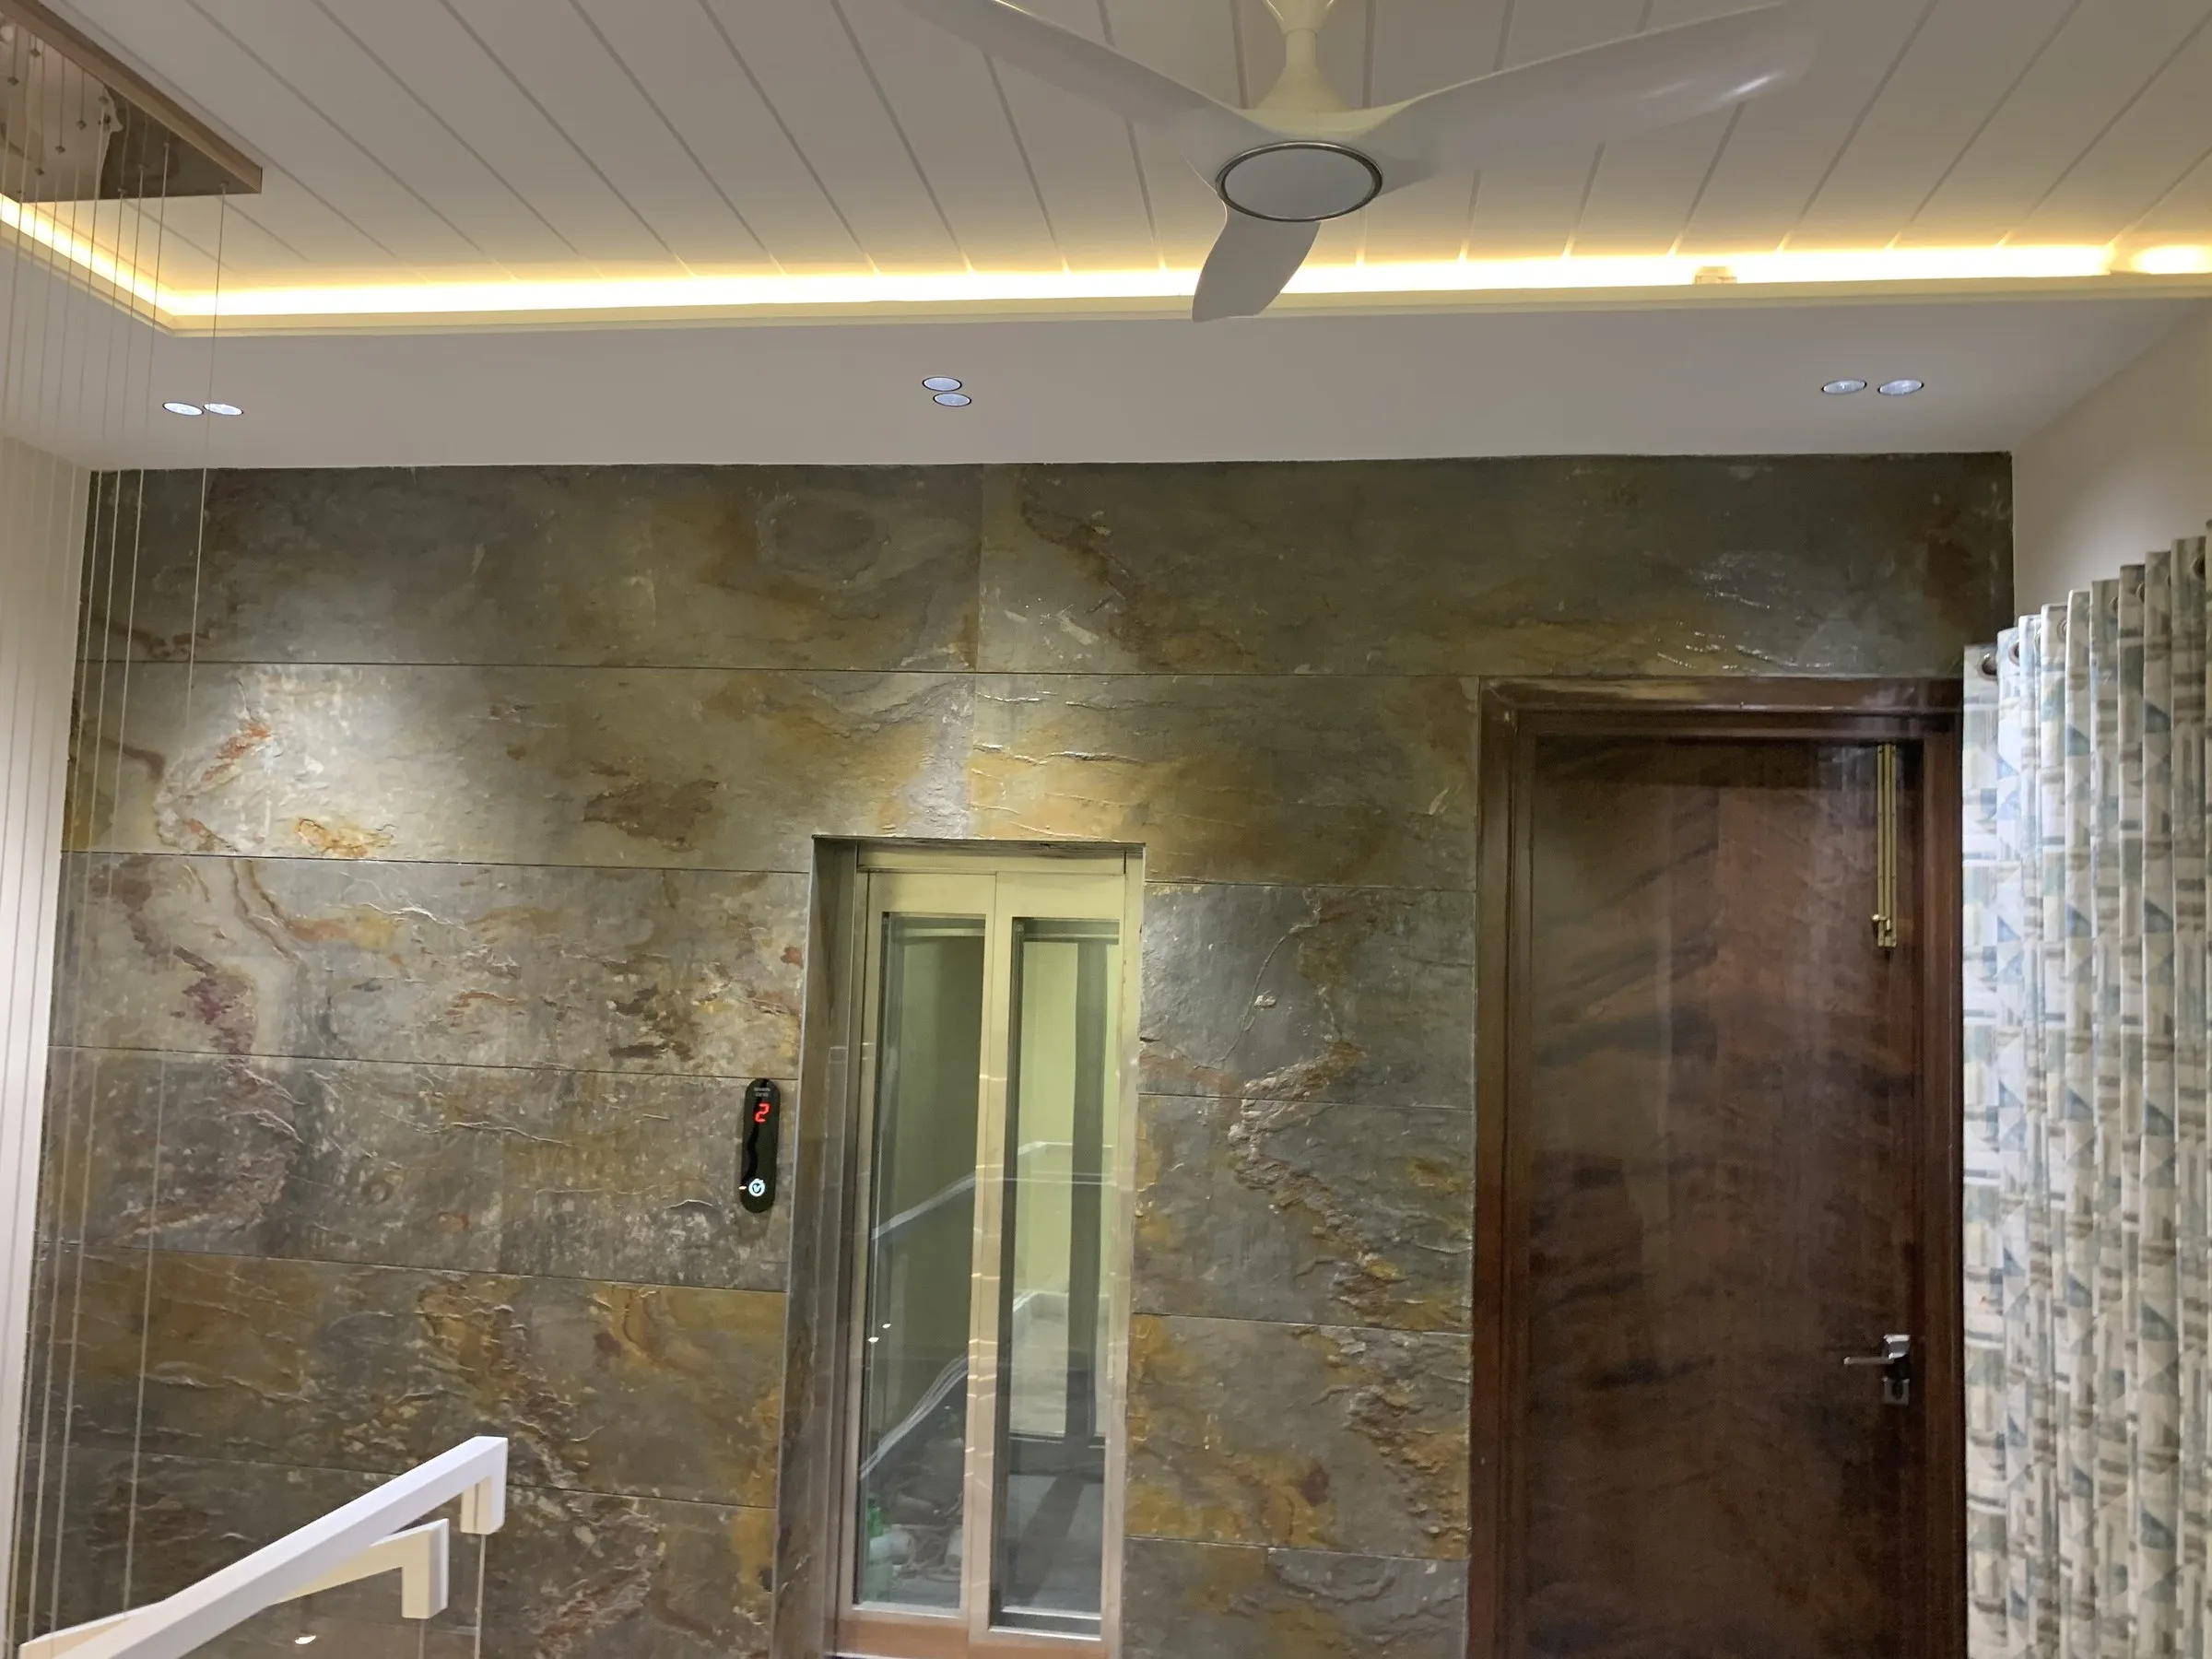
Lift lobby clad in full-height book-matched stone
Stairs, lobbies & circulationBuilt
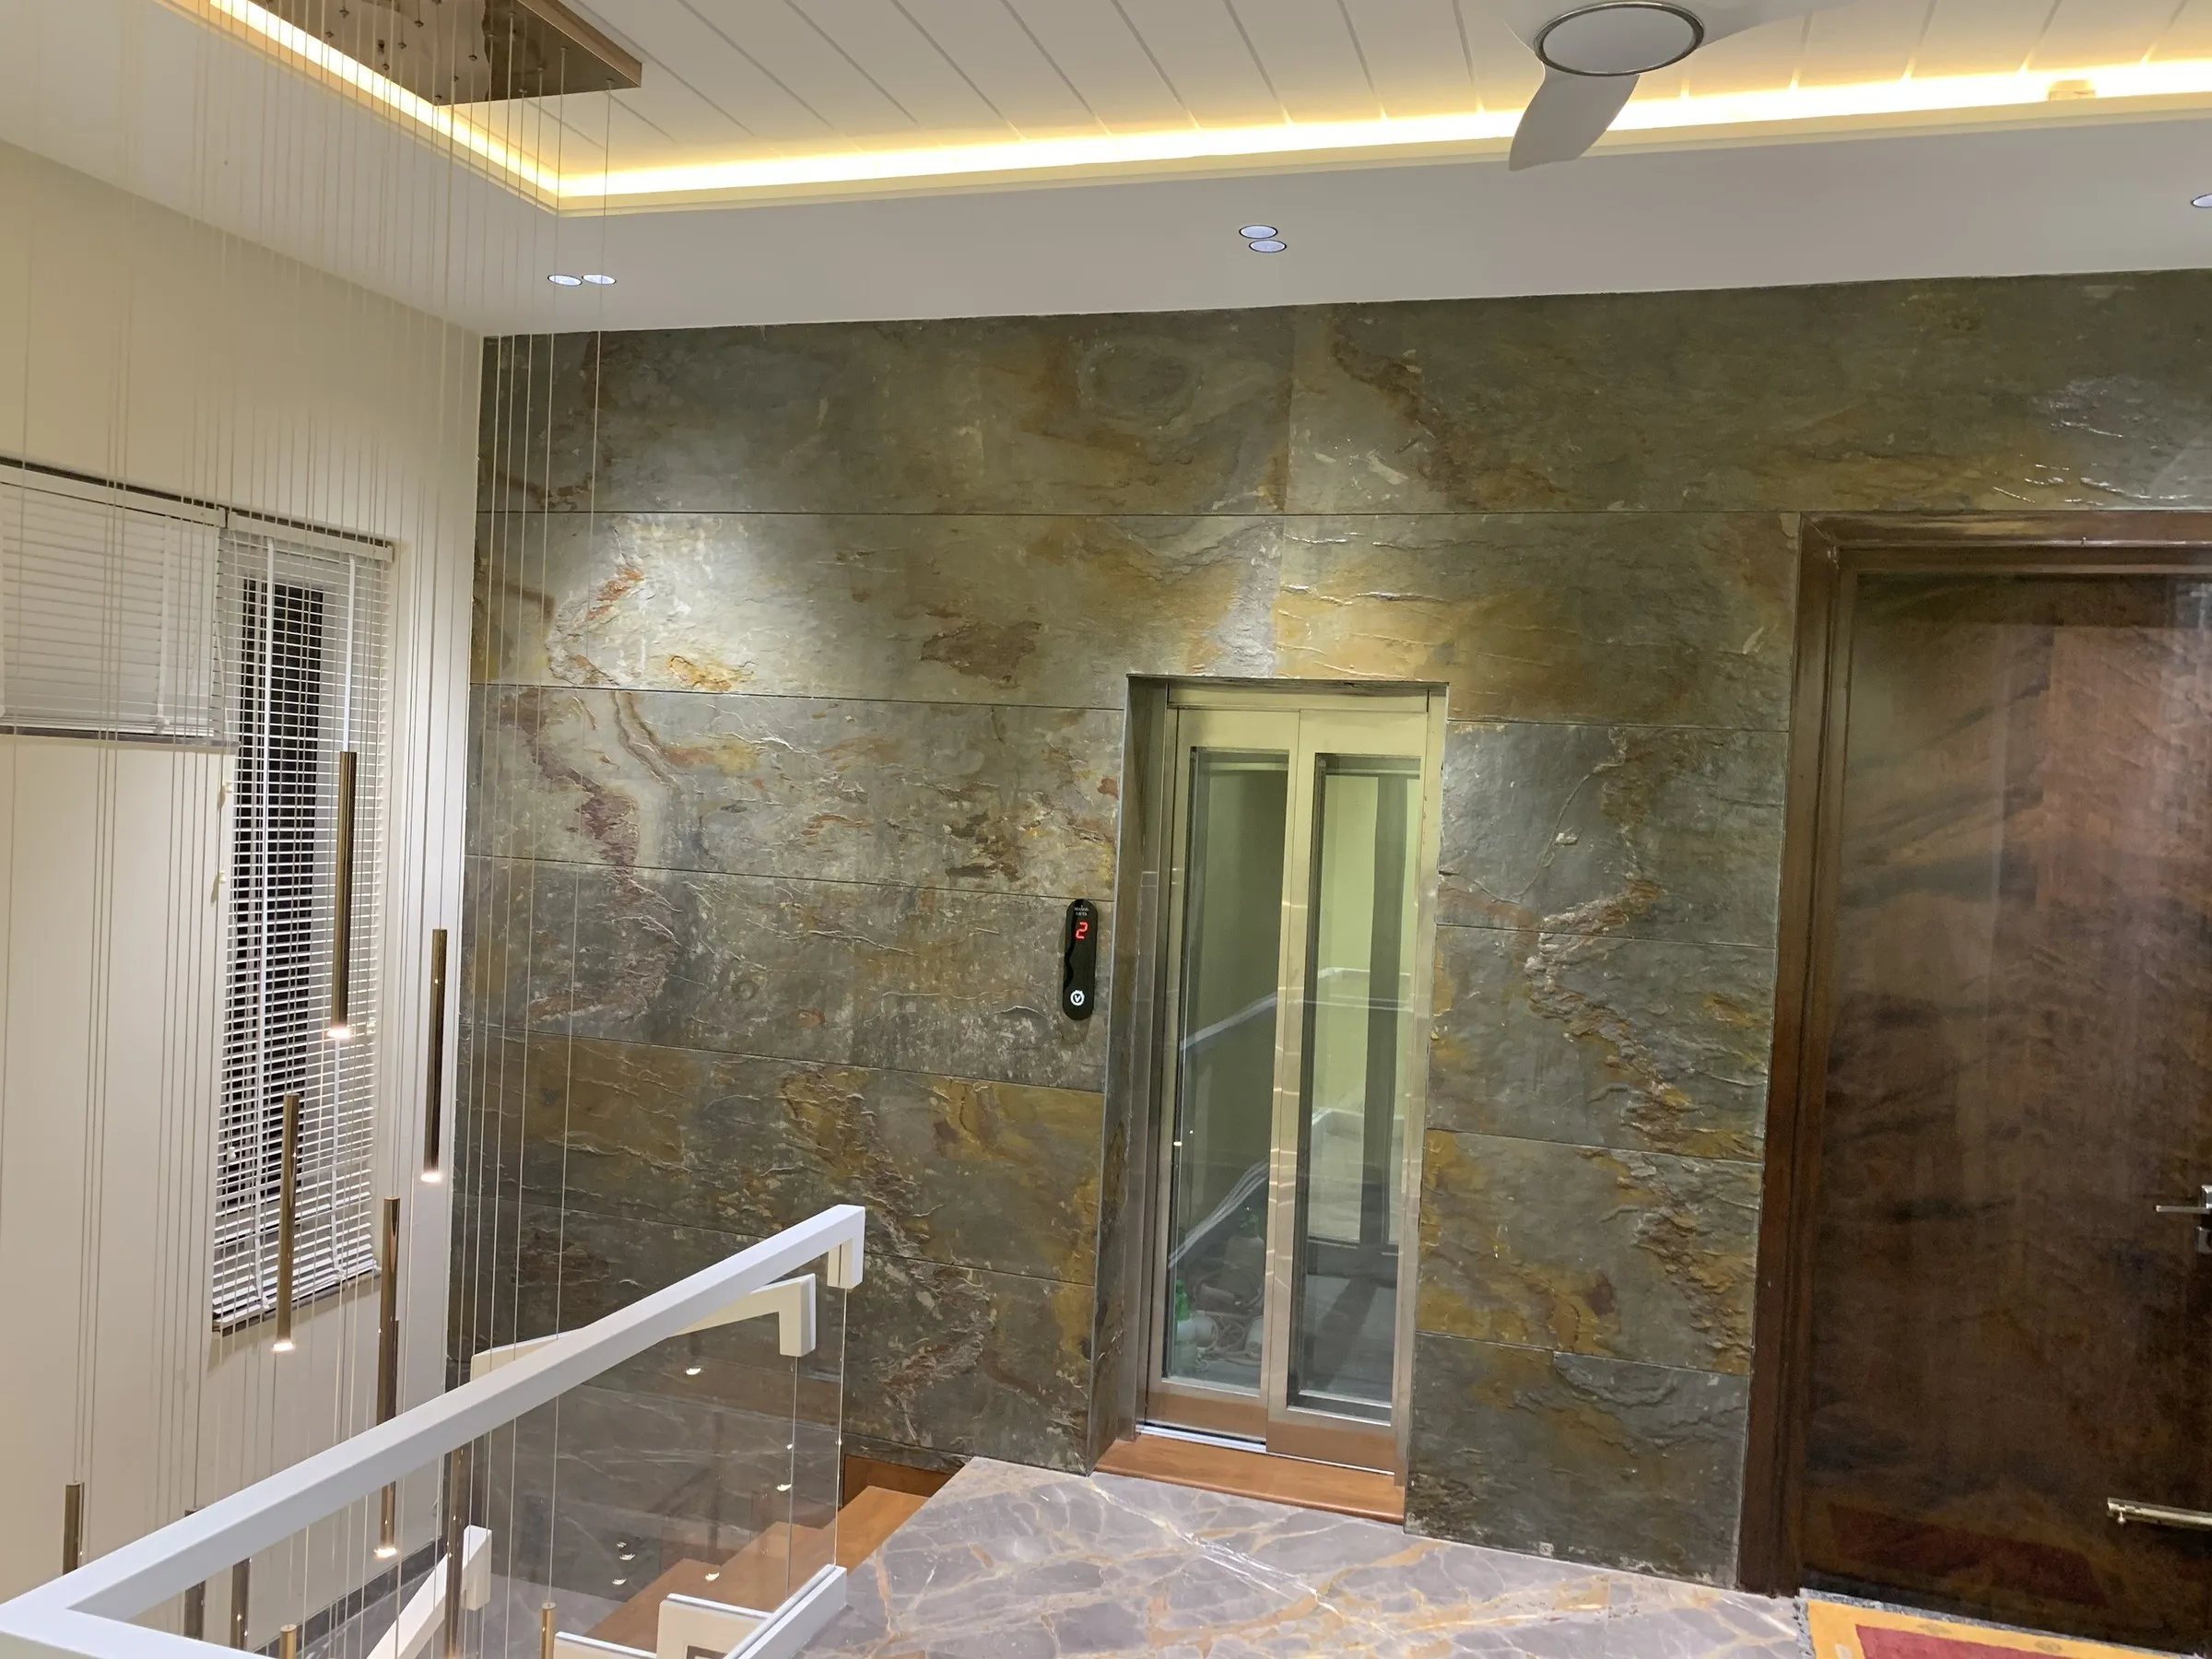
Upper landing and home lift entrance
Stairs, lobbies & circulationBuilt
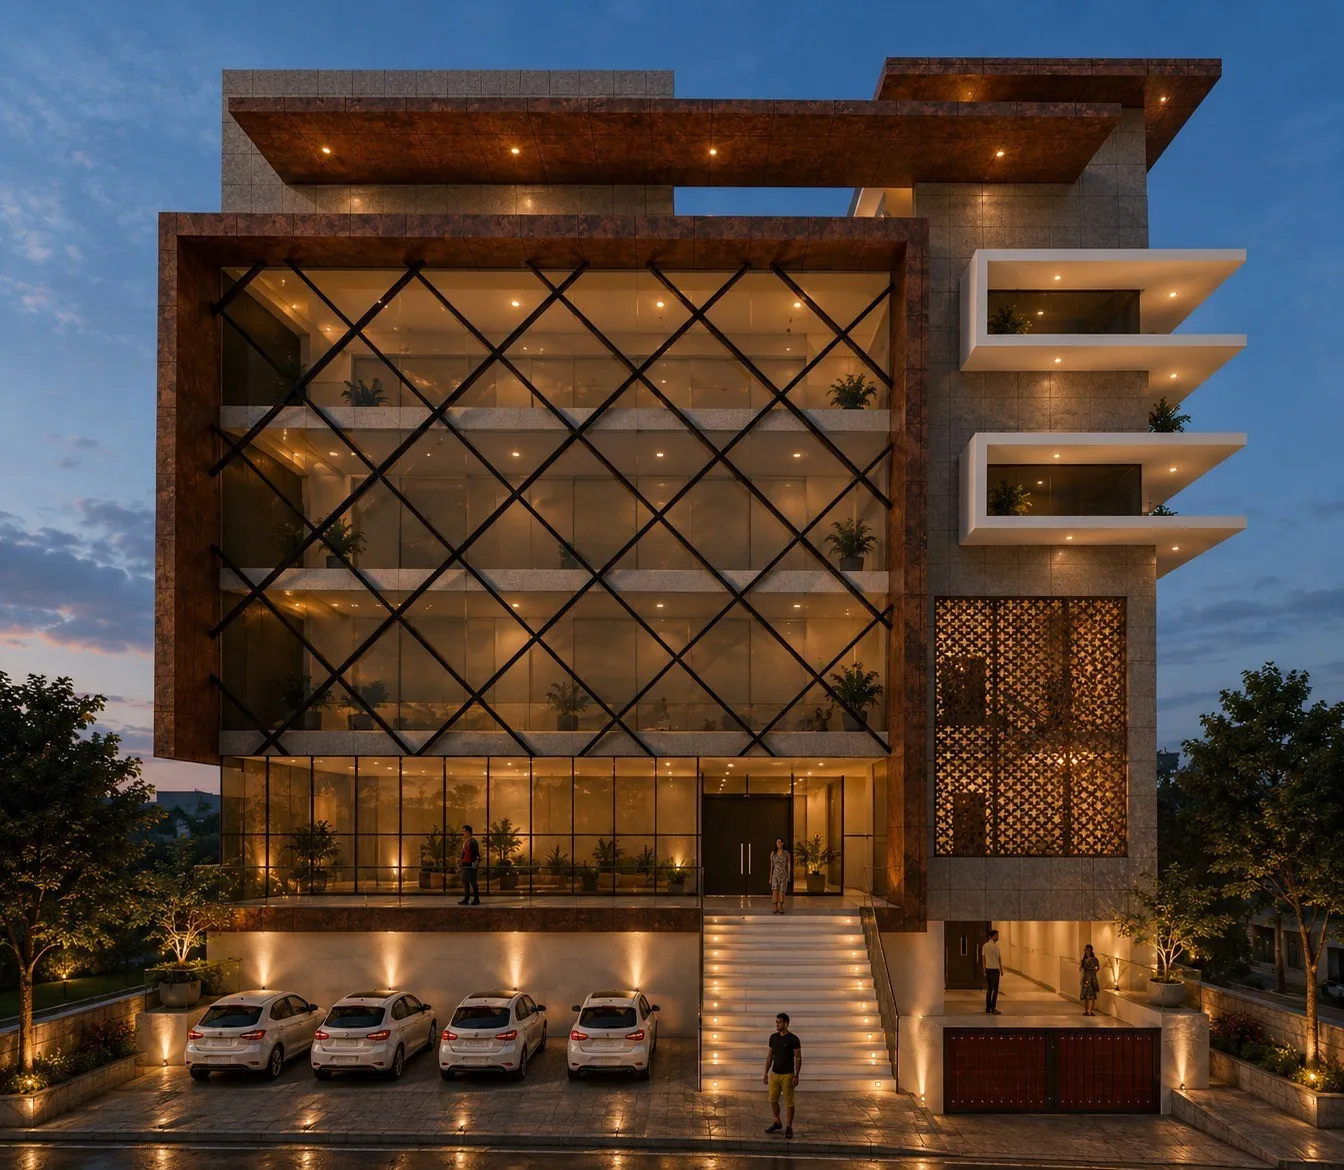
Suman Plaza glazed diagrid facade and entrance stair
Facades & elevationsVisual
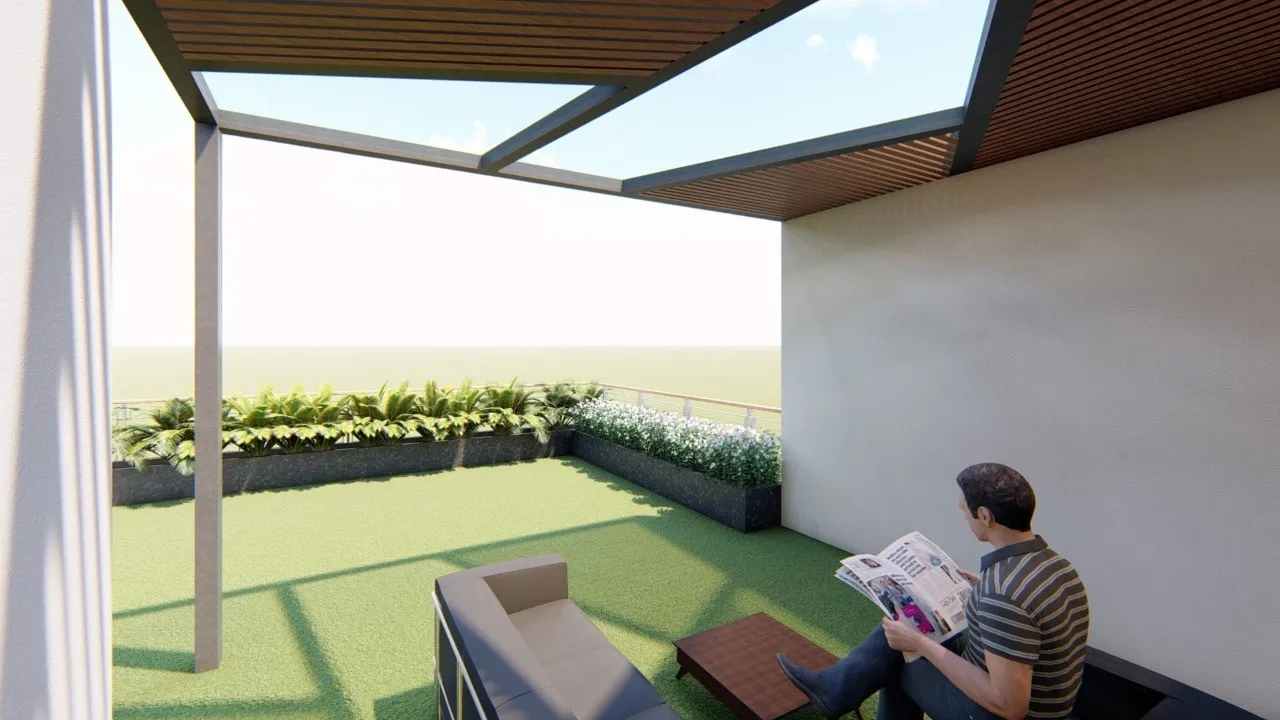
Roof terrace with steel pergola and vertical garden
Terraces & outdoorVisual
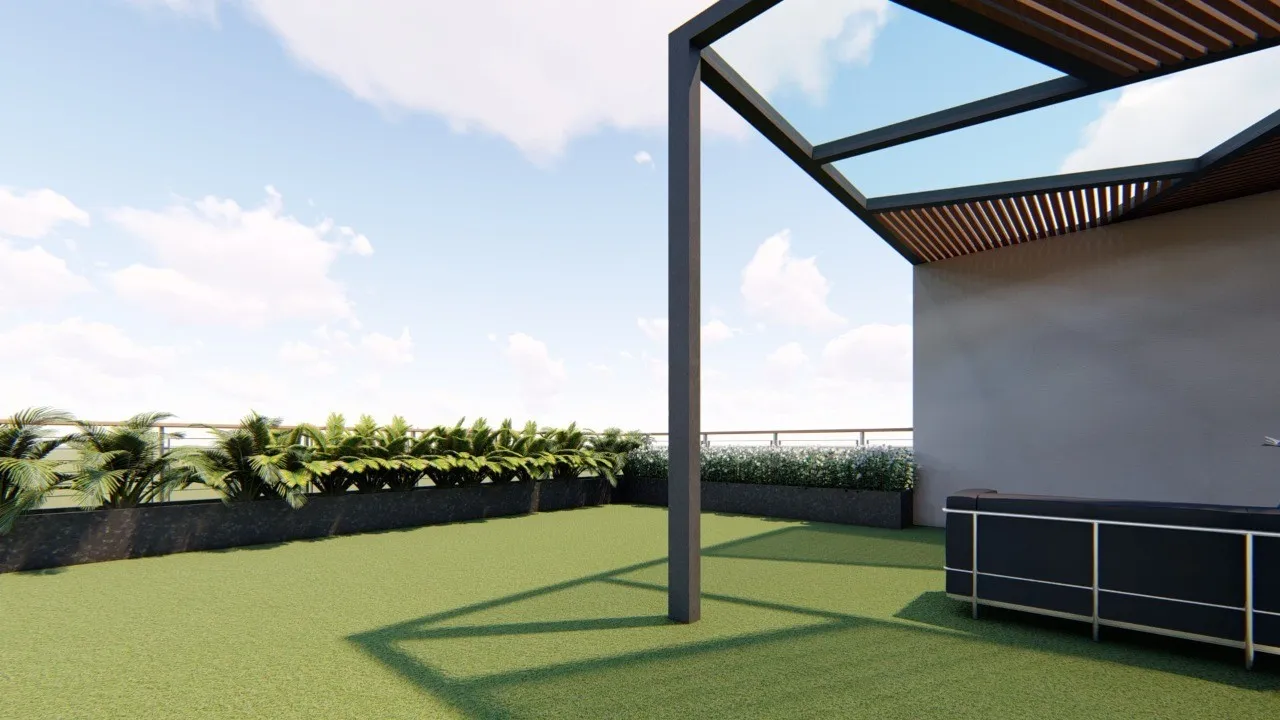
Roof terrace pergola and planted screen wall
Terraces & outdoorVisual
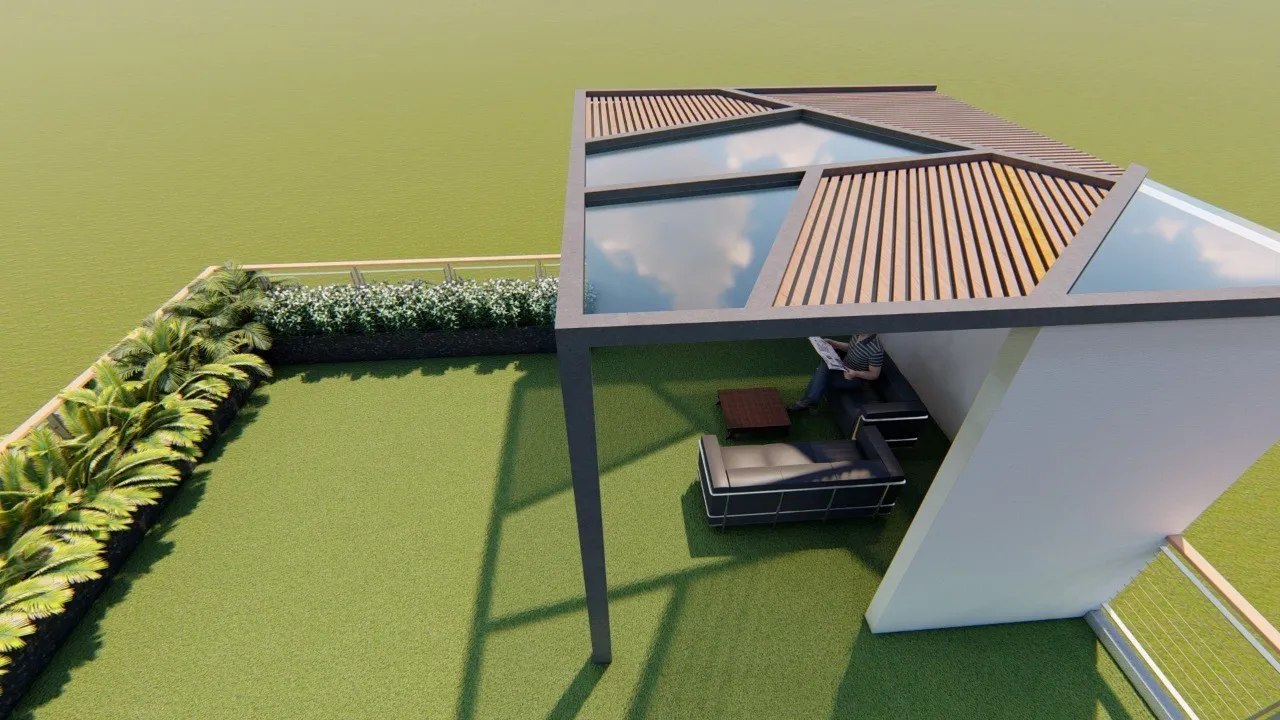
Aerial view of a roof terrace with louvred canopy
Terraces & outdoorVisual

26 photographs of completed work and16 visualisations shown here. We photograph as we hand over, so this grows with every project.
Message us on WhatsApp