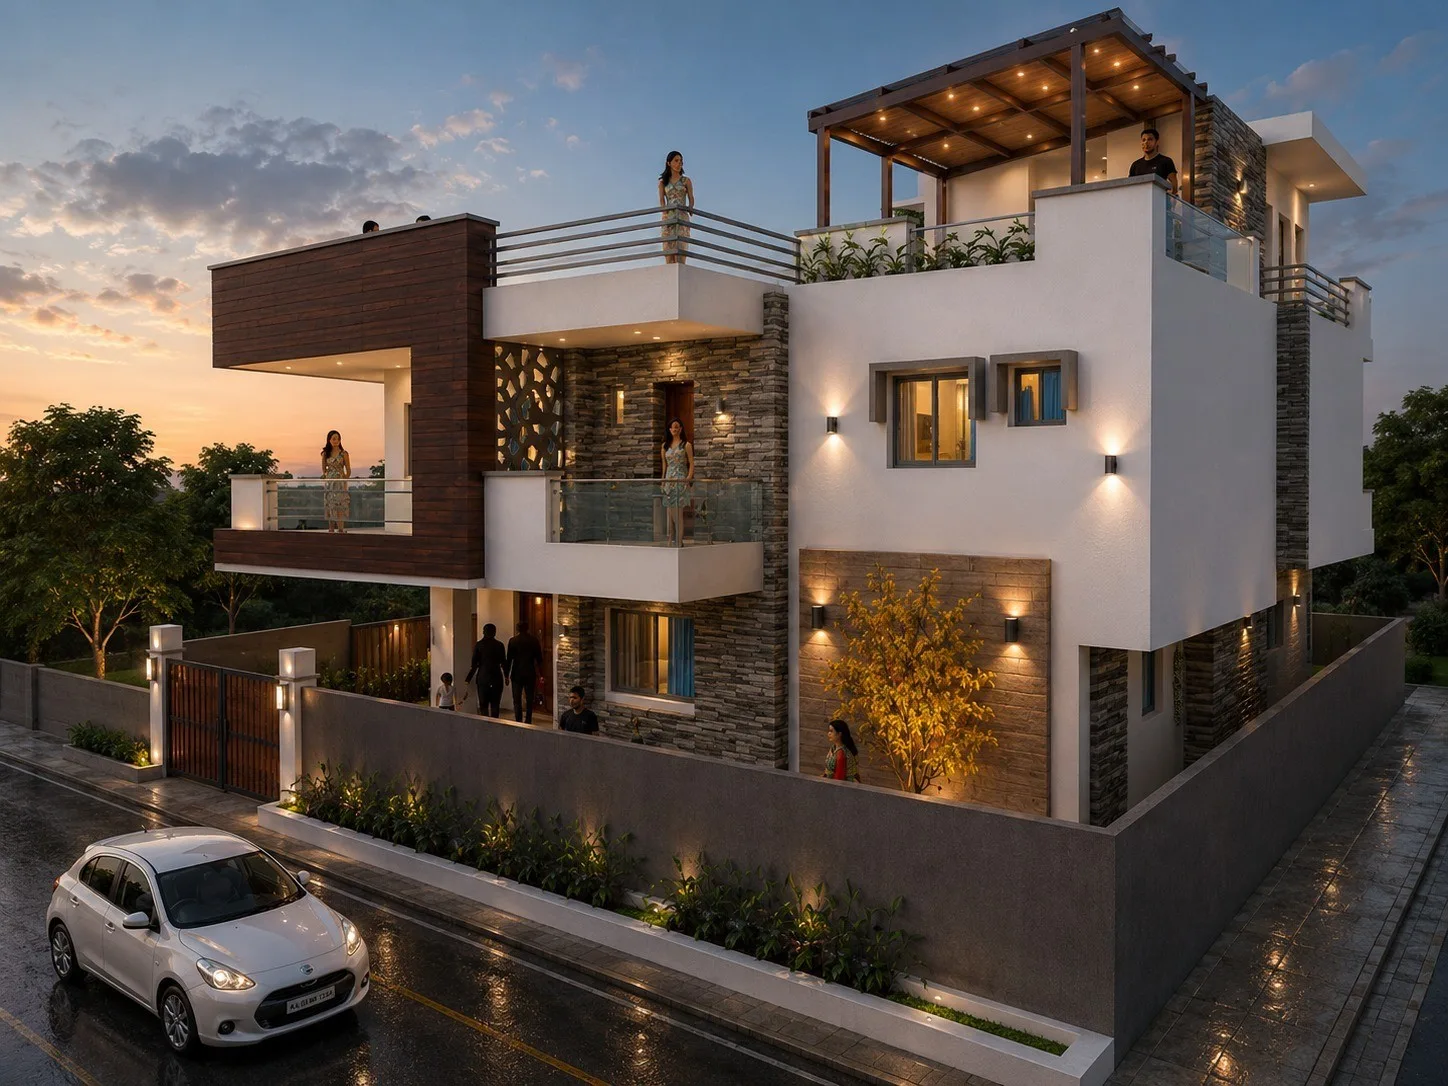
Hyderabad · Design and build
We draw it,
then we build it.
Architecture, interiors and turnkey construction under one roof — so the house you approve on screen is the house you walk into.
What we do
Most firms hand you a drawing. We hand you the finished room.
Design and construction usually sit with two different companies, and the gap between them is where budgets slip and details get lost. We keep both in one team — the people who draw your home are accountable for building it. You see photoreal visuals before anything is ordered, a line-by-line estimate against that design, and one supervisor on site from first pour to handover.
- Years designing and building
- 12+
- Homes and commercial spaces delivered
- 80+
- Concept, build and handover in one team
- End to end
The difference
Design and delivery, by the same hands.
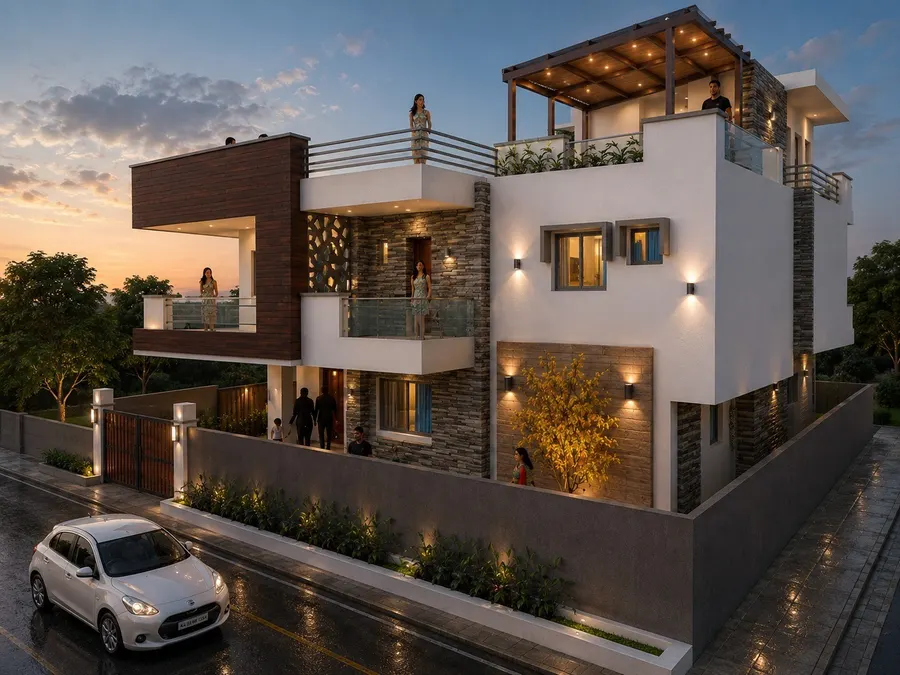
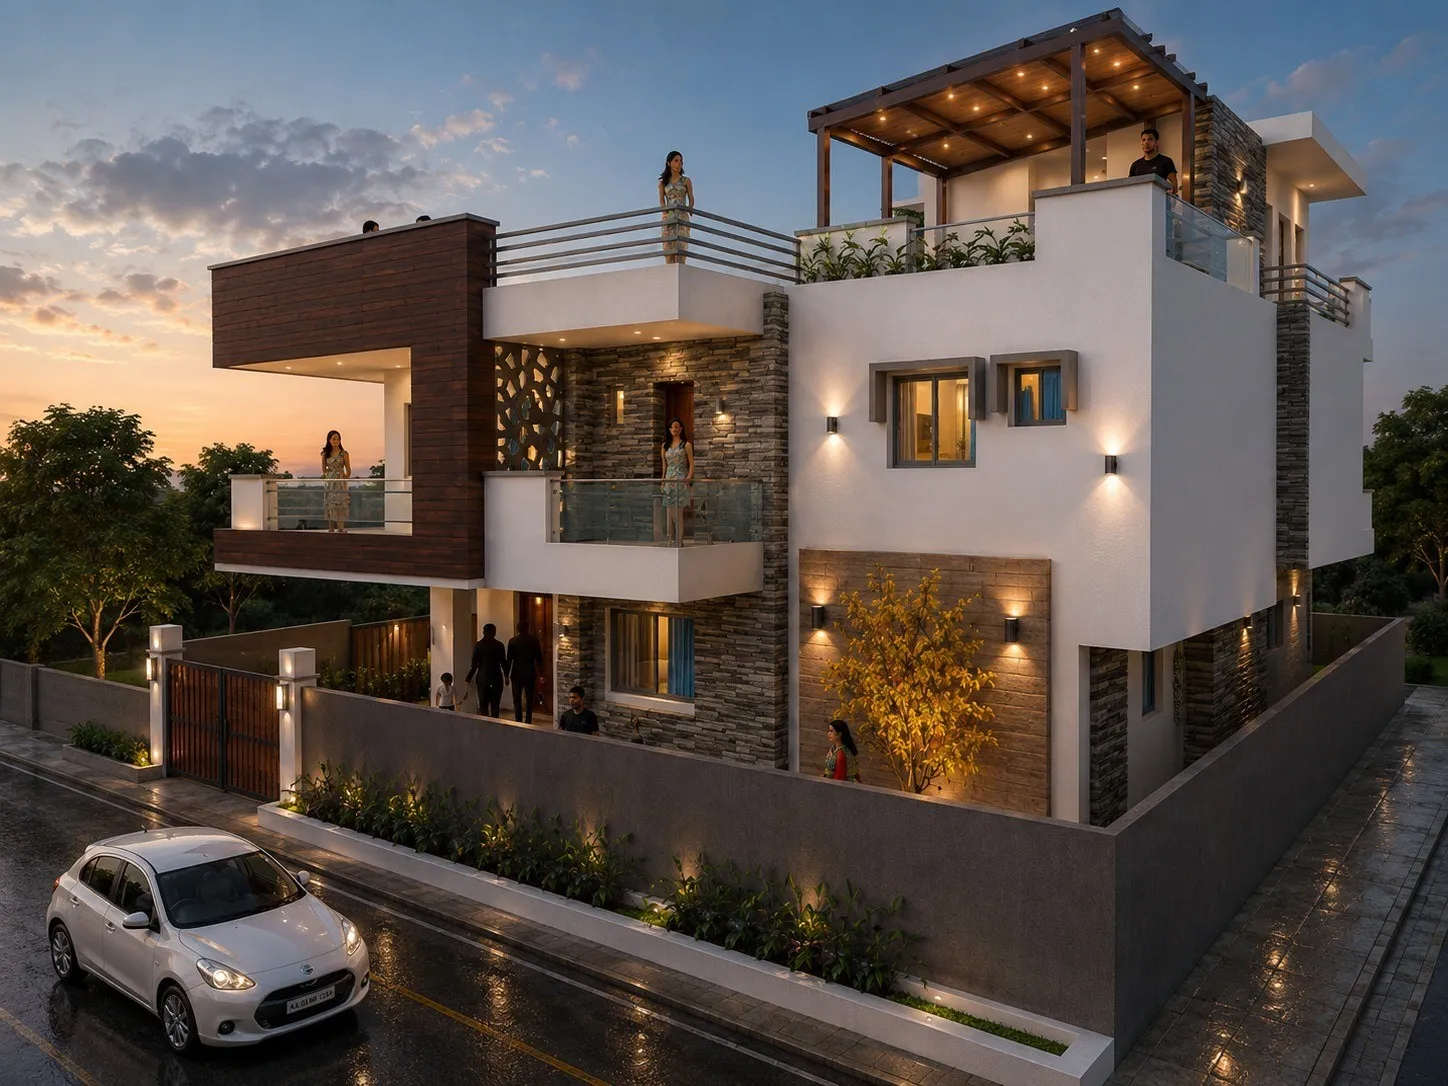
Every project begins as a photoreal visual and ends as a finished room. Agreeing material, light and proportion on screen costs a conversation. Changing your mind on site costs a fortune.
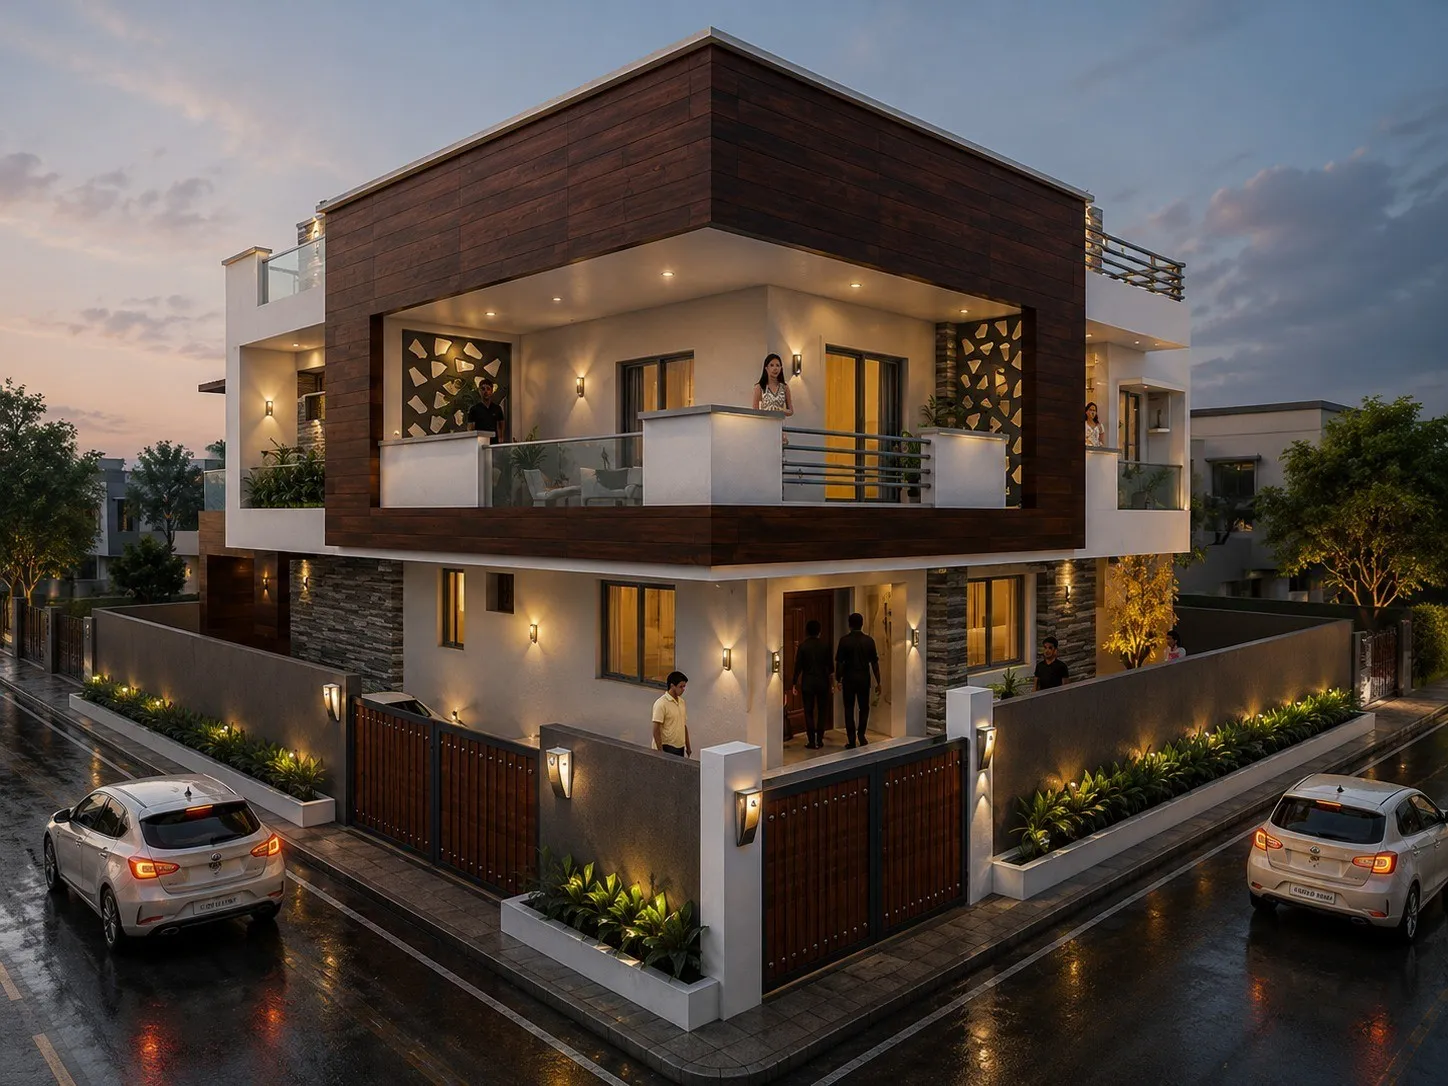 Design
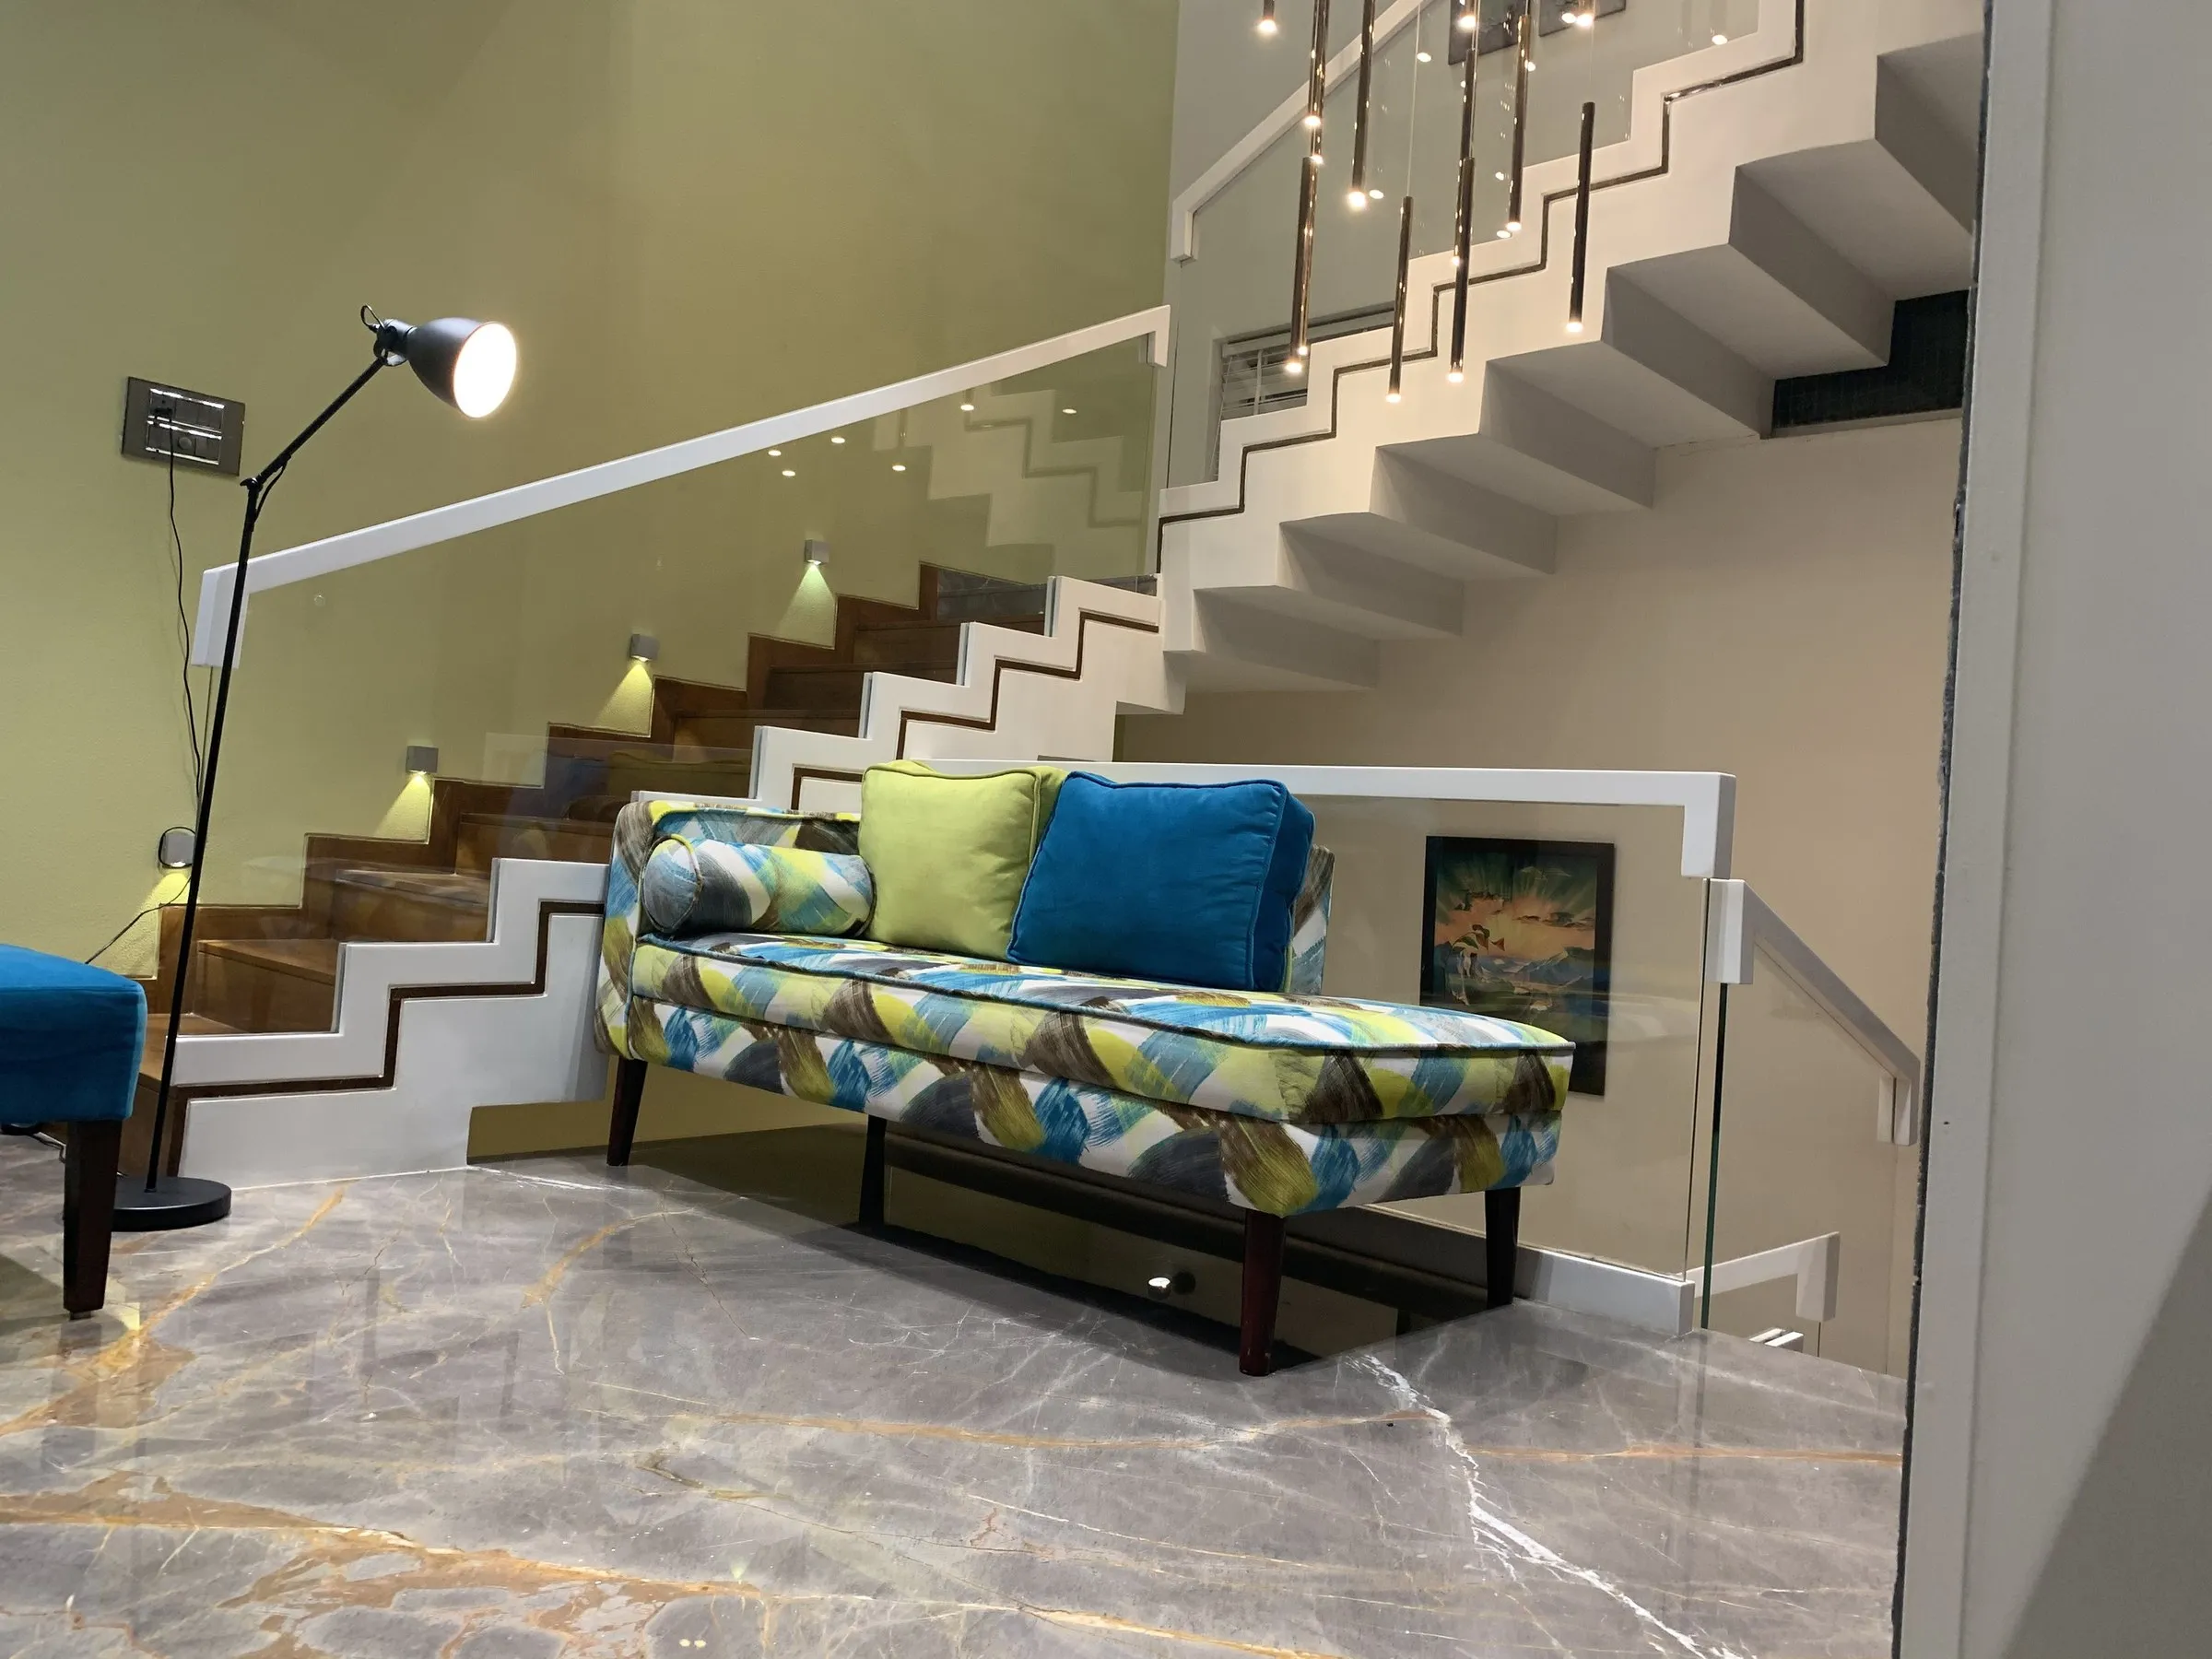 Built
Explore
Turn the building around.
The same SketchUp model we design in, in your browser. Orbit it, zoom in on a detail, and see how the elevation resolves from every side — not just the one the render was framed from.
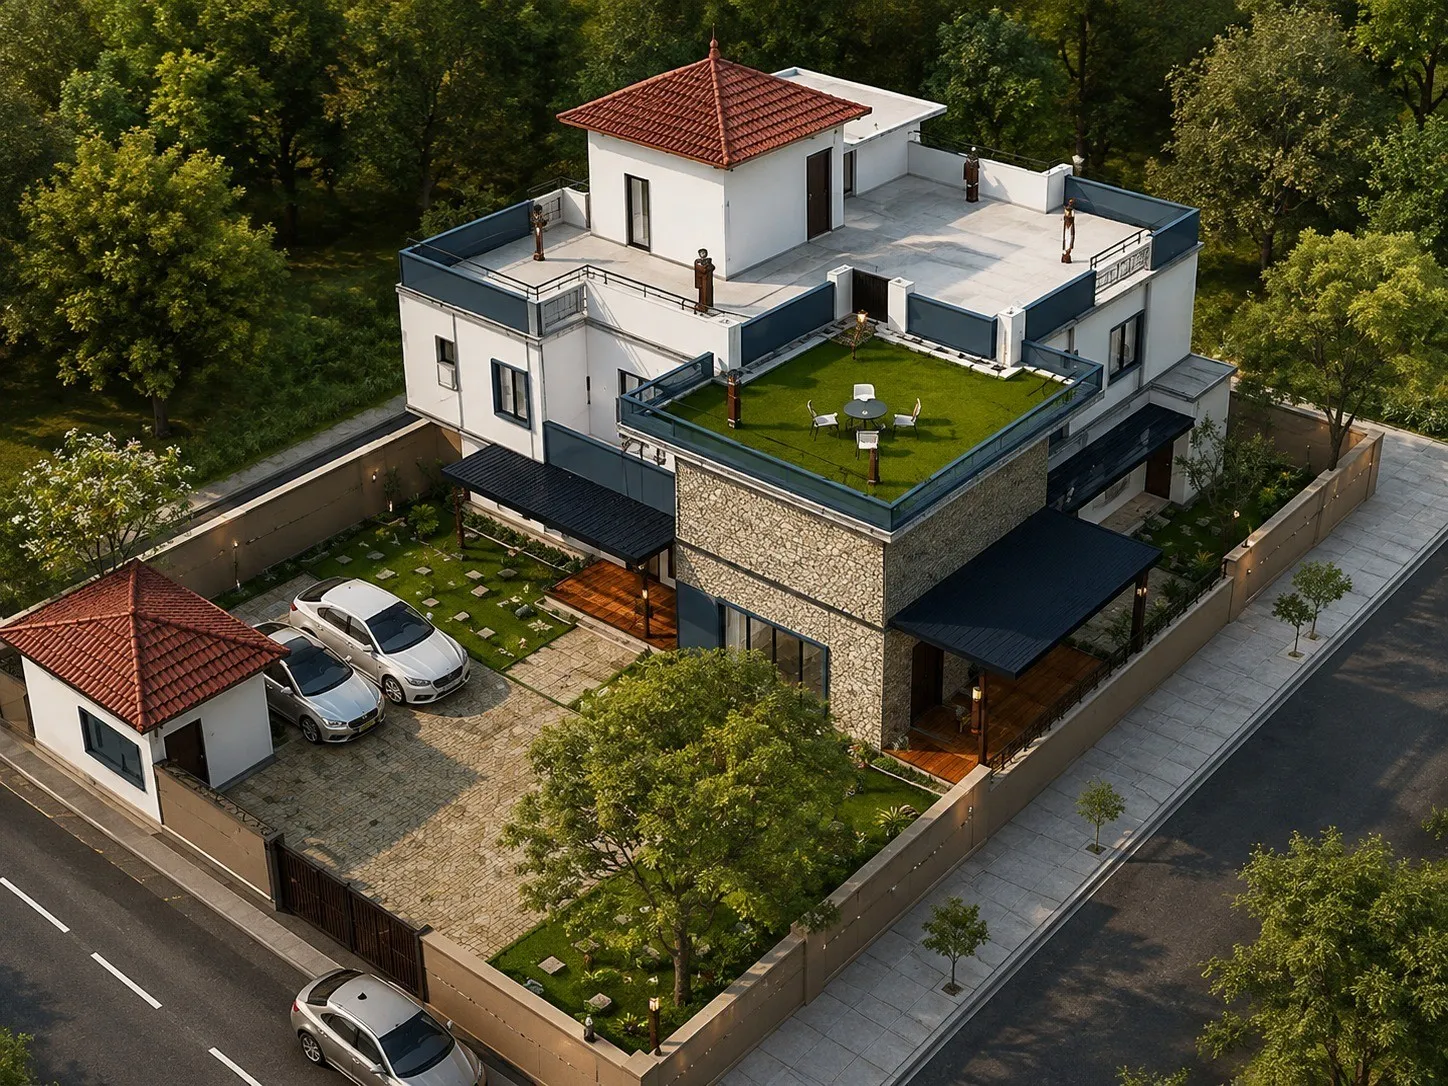
Selected work
Walk the portfolio.
Every project we have photographed, arranged in space. Spin it, and open whichever one you want to see properly.
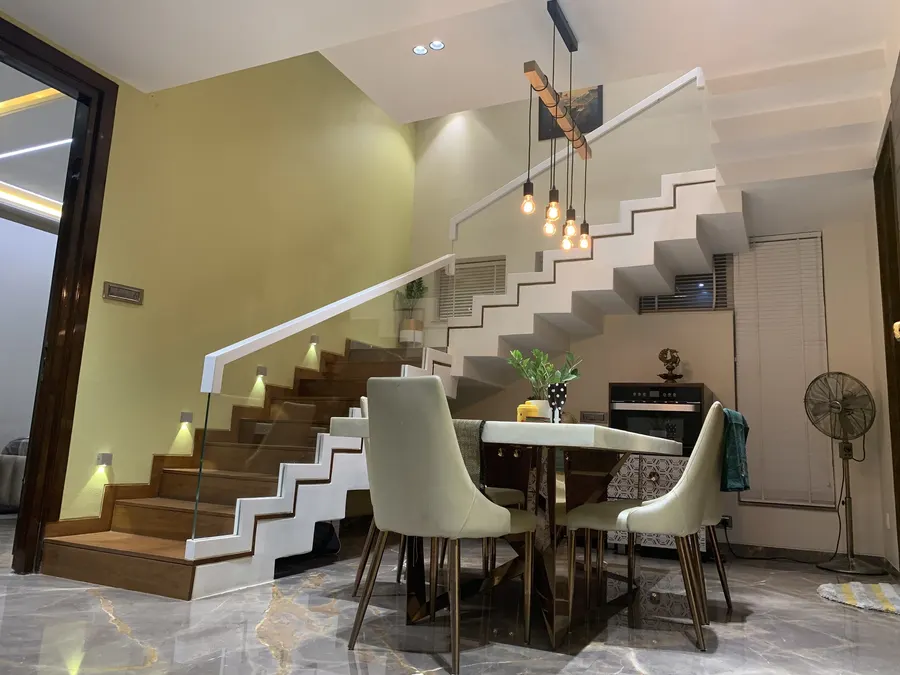
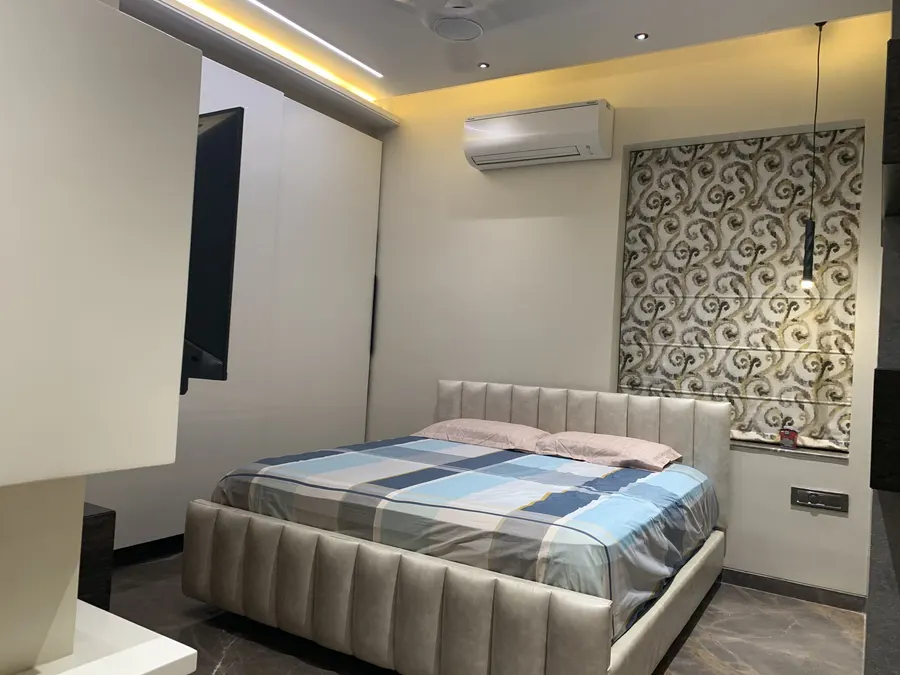
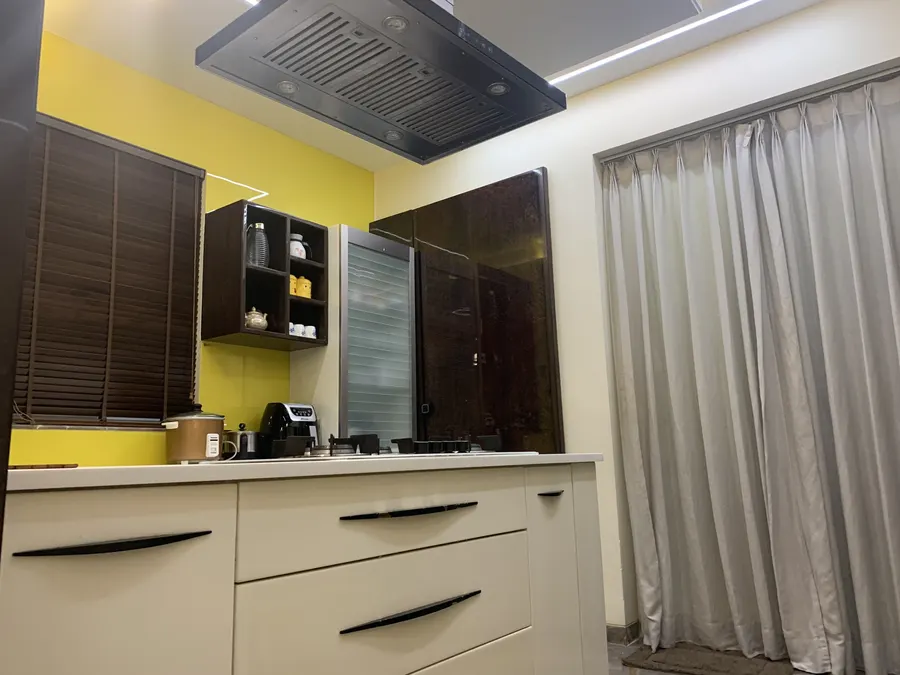
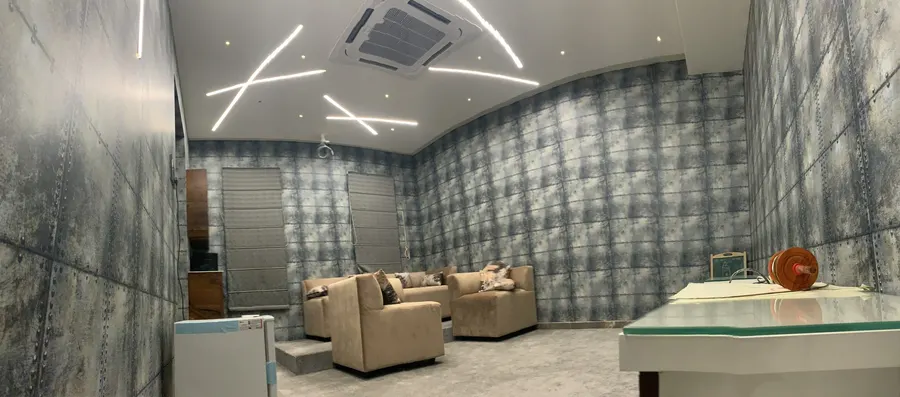
By space
Find the room you are planning.
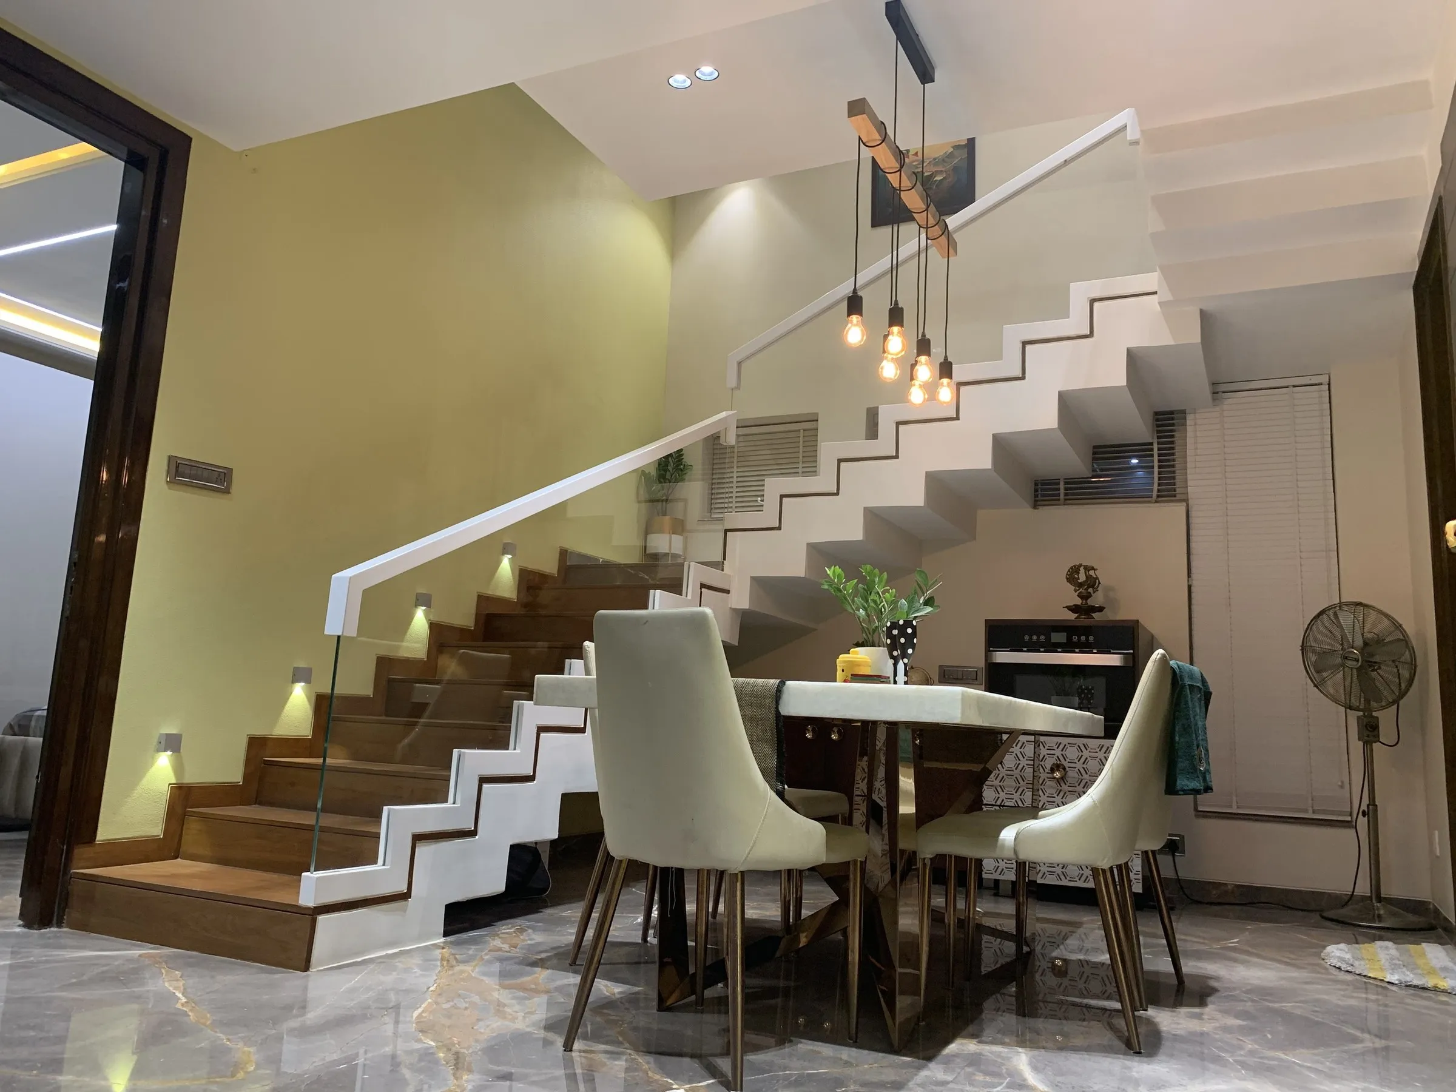
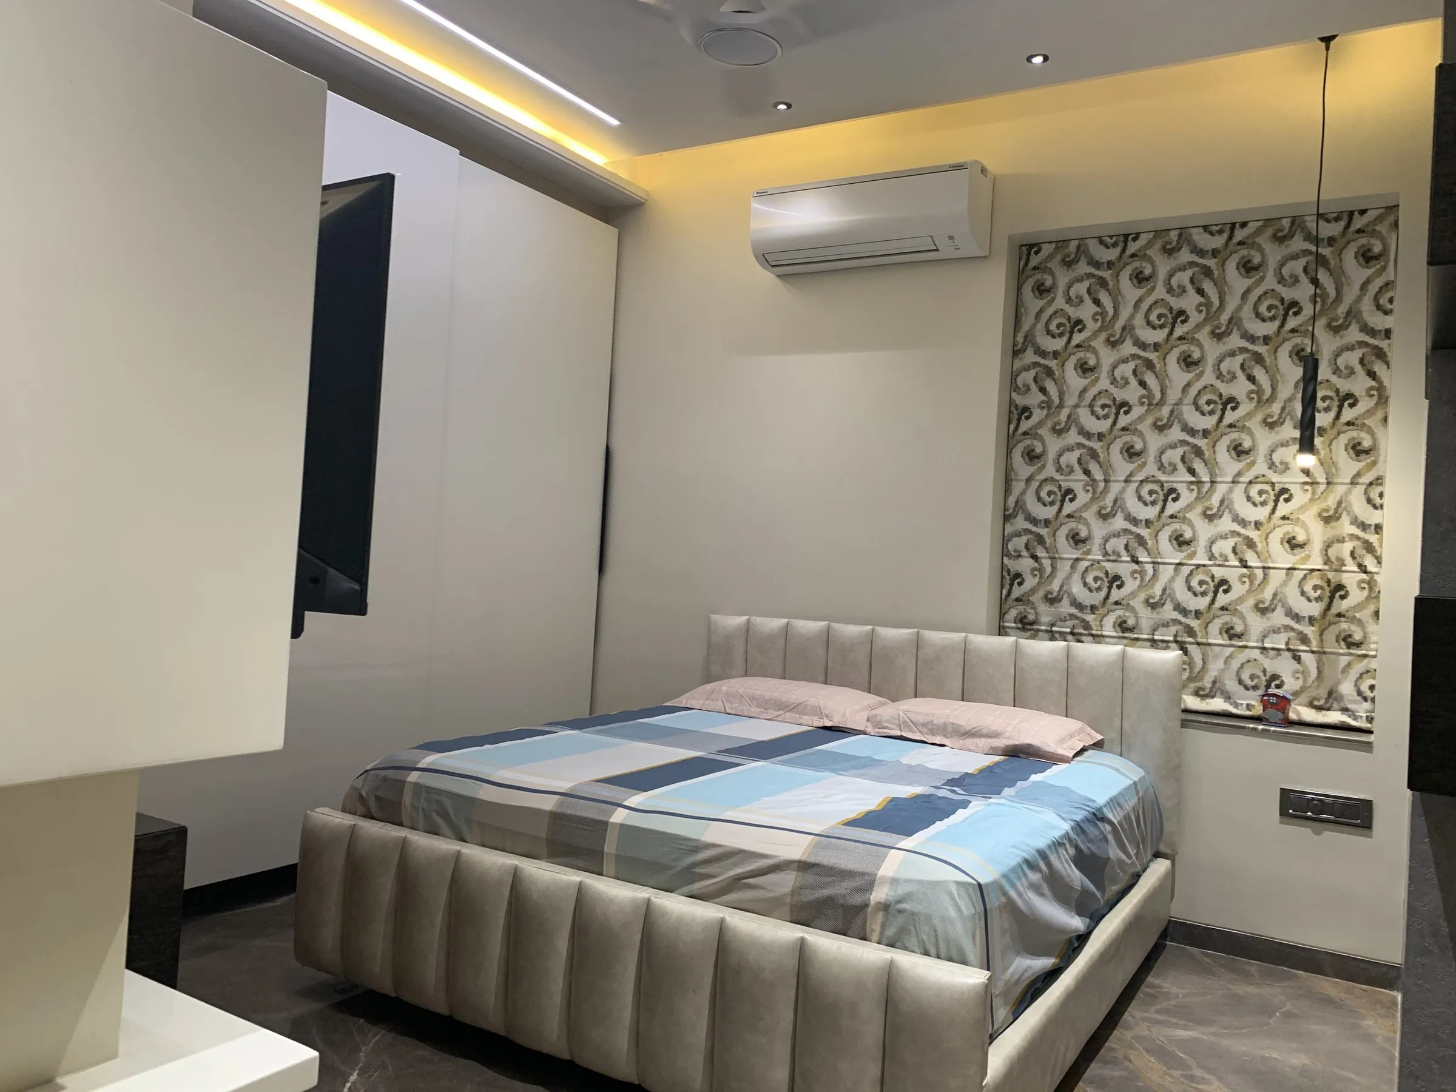
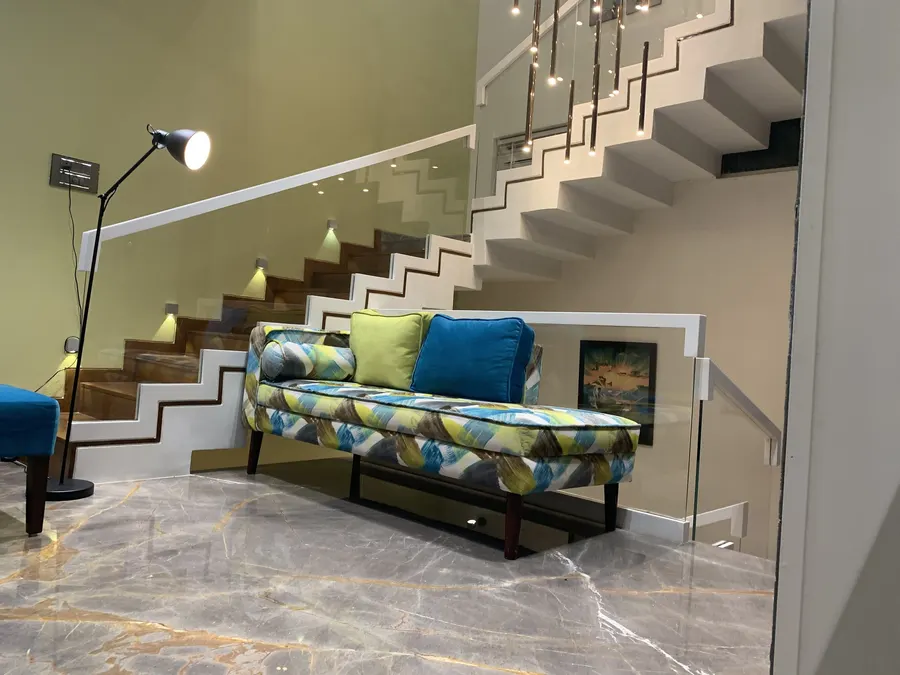
Step inside
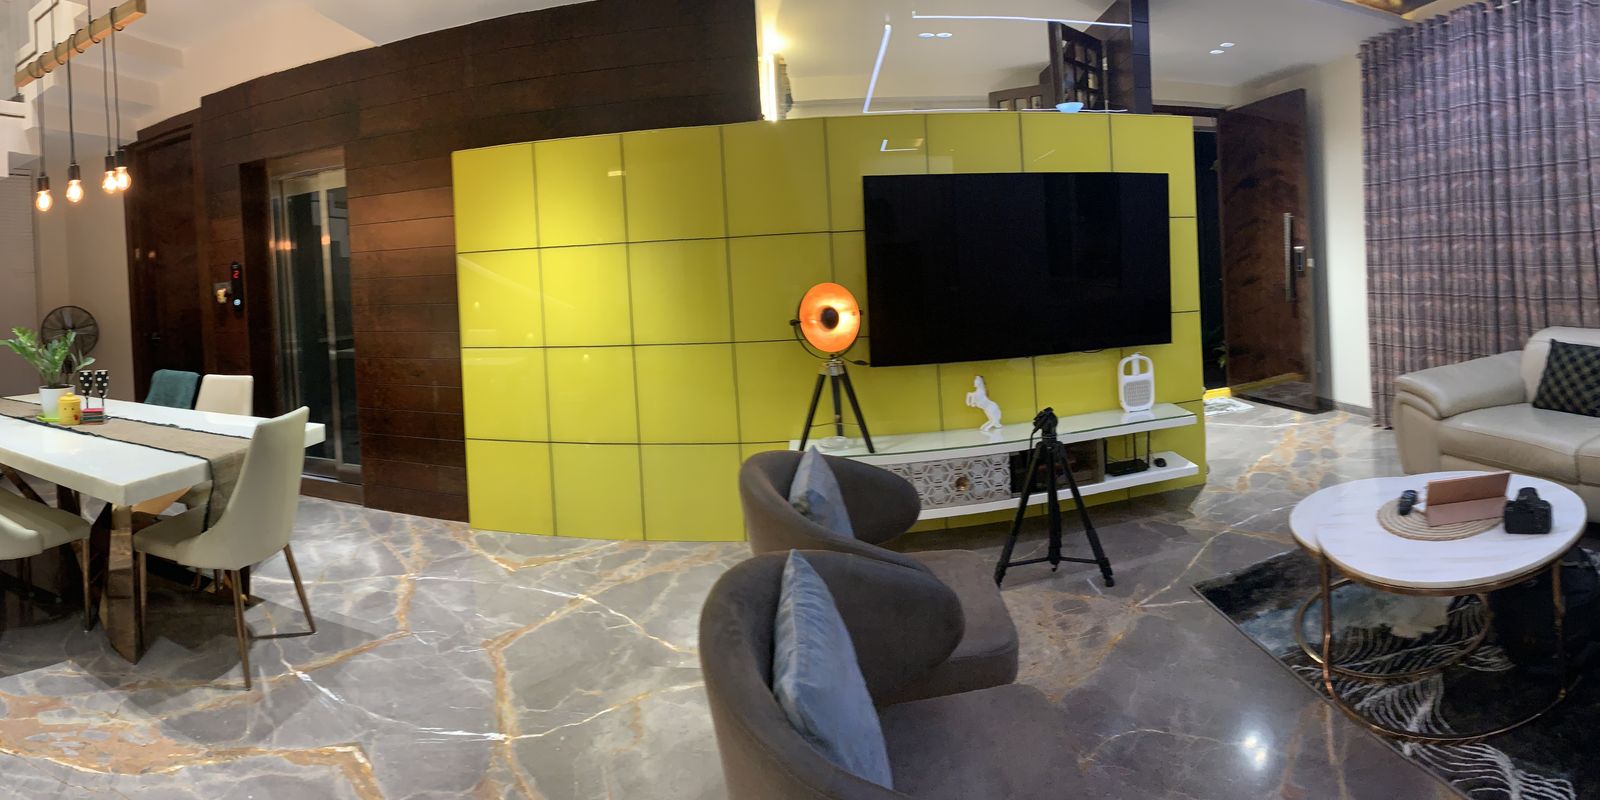
Stand in a room we finished.
Not a render — a photograph of a completed home, captured wall to wall. Drag to look around.
Services
Everything a home needs, in one contract.
Turnkey interiors
One contract from empty shell to handover. Design, joinery, ceilings, lighting, flooring, painting and finishing, managed by a single team.
- — Full-home fit-out
- — Site supervision
- — Single point of accountability
Construction
Ground-up residential and commercial construction, from foundation through structure and services to finished building.
- — Villas and independent houses
- — Commercial blocks
- — Structural and MEP coordination
Modular kitchens
Kitchens planned around how the room is actually cooked in — work triangle first, then hardware, finishes and appliance integration.
- — Hardware and appliance integration
- — Lacquer, acrylic and laminate finishes
- — Utility planning
False ceilings & lighting
Cove and profile lighting designed with the ceiling, not added after it, so services, air conditioning and light sit in one plane.
- — Cove and profile detailing
- — Layered lighting schemes
- — Service coordination
Custom joinery
Wardrobes, media walls, pooja units, headboards and storage made to the room rather than bought to fit it.
- — Wardrobes and storage
- — Media and feature walls
- — Pooja units and headboards
3D visualisation
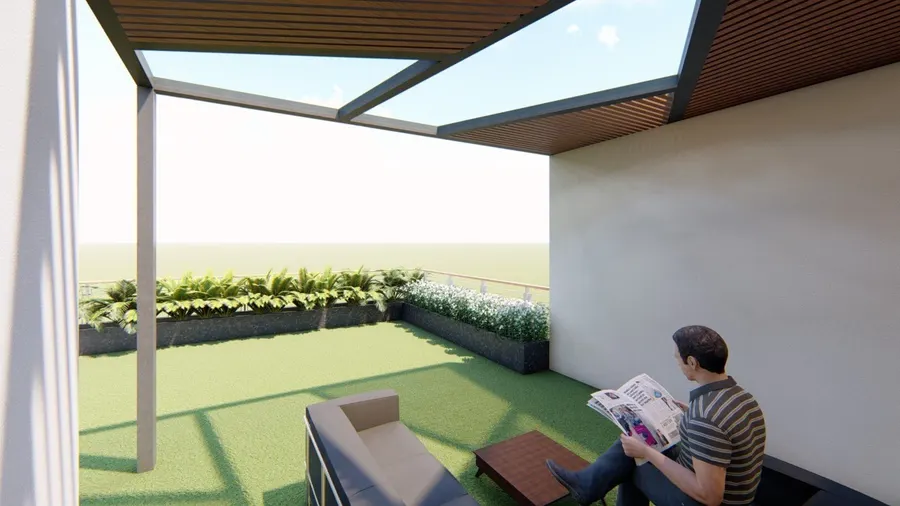
Photoreal visuals before anything is built, so material, light and proportion are agreed on screen rather than on site.
- — Exterior and interior visuals
- — Material and finish studies
- — Walkthrough models
How it works
Five steps, no surprises.
01
Consultation
We visit the site, take measurements, and talk through how you actually want to live in the space — and what you want to spend.
02
Design & visuals
Layouts, then photoreal 3D visuals. You see materials, light and proportion before a single order is placed.
03
Detailed estimate
A line-by-line estimate against the approved design. No lump sums, no allowances that quietly grow later.
04
Build
Our own team on site, with a named supervisor and a schedule you can hold us to. You get progress photographs every week.
05
Handover
Snagging closed, finishes cleaned, warranties and care instructions handed over. We stay reachable after you move in.
Commercial
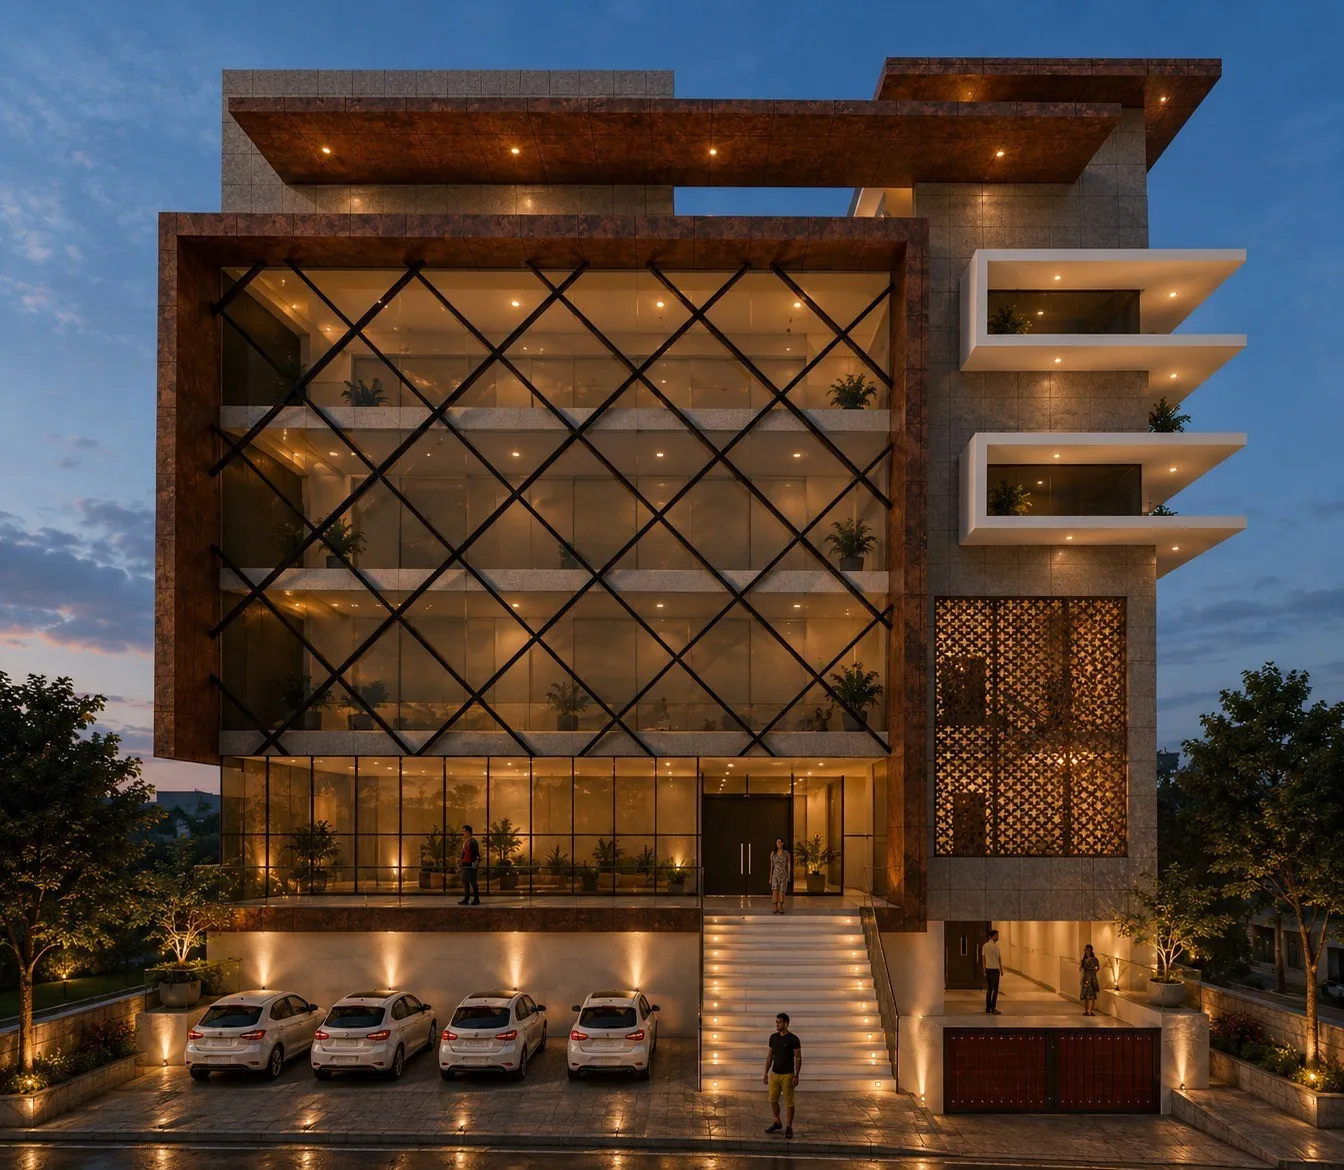
Not only homes.
Office blocks, retail and mixed-use buildings, taken from concept through structure to fit-out — with the same team and the same single line of accountability.
Discuss a commercial projectGet started
Tell us about your site, your plot or your empty flat.
We will visit, measure, and give you an honest view of what it will cost and how long it will take — before you commit to anything.