2 built · 0 visualised
Kitchens
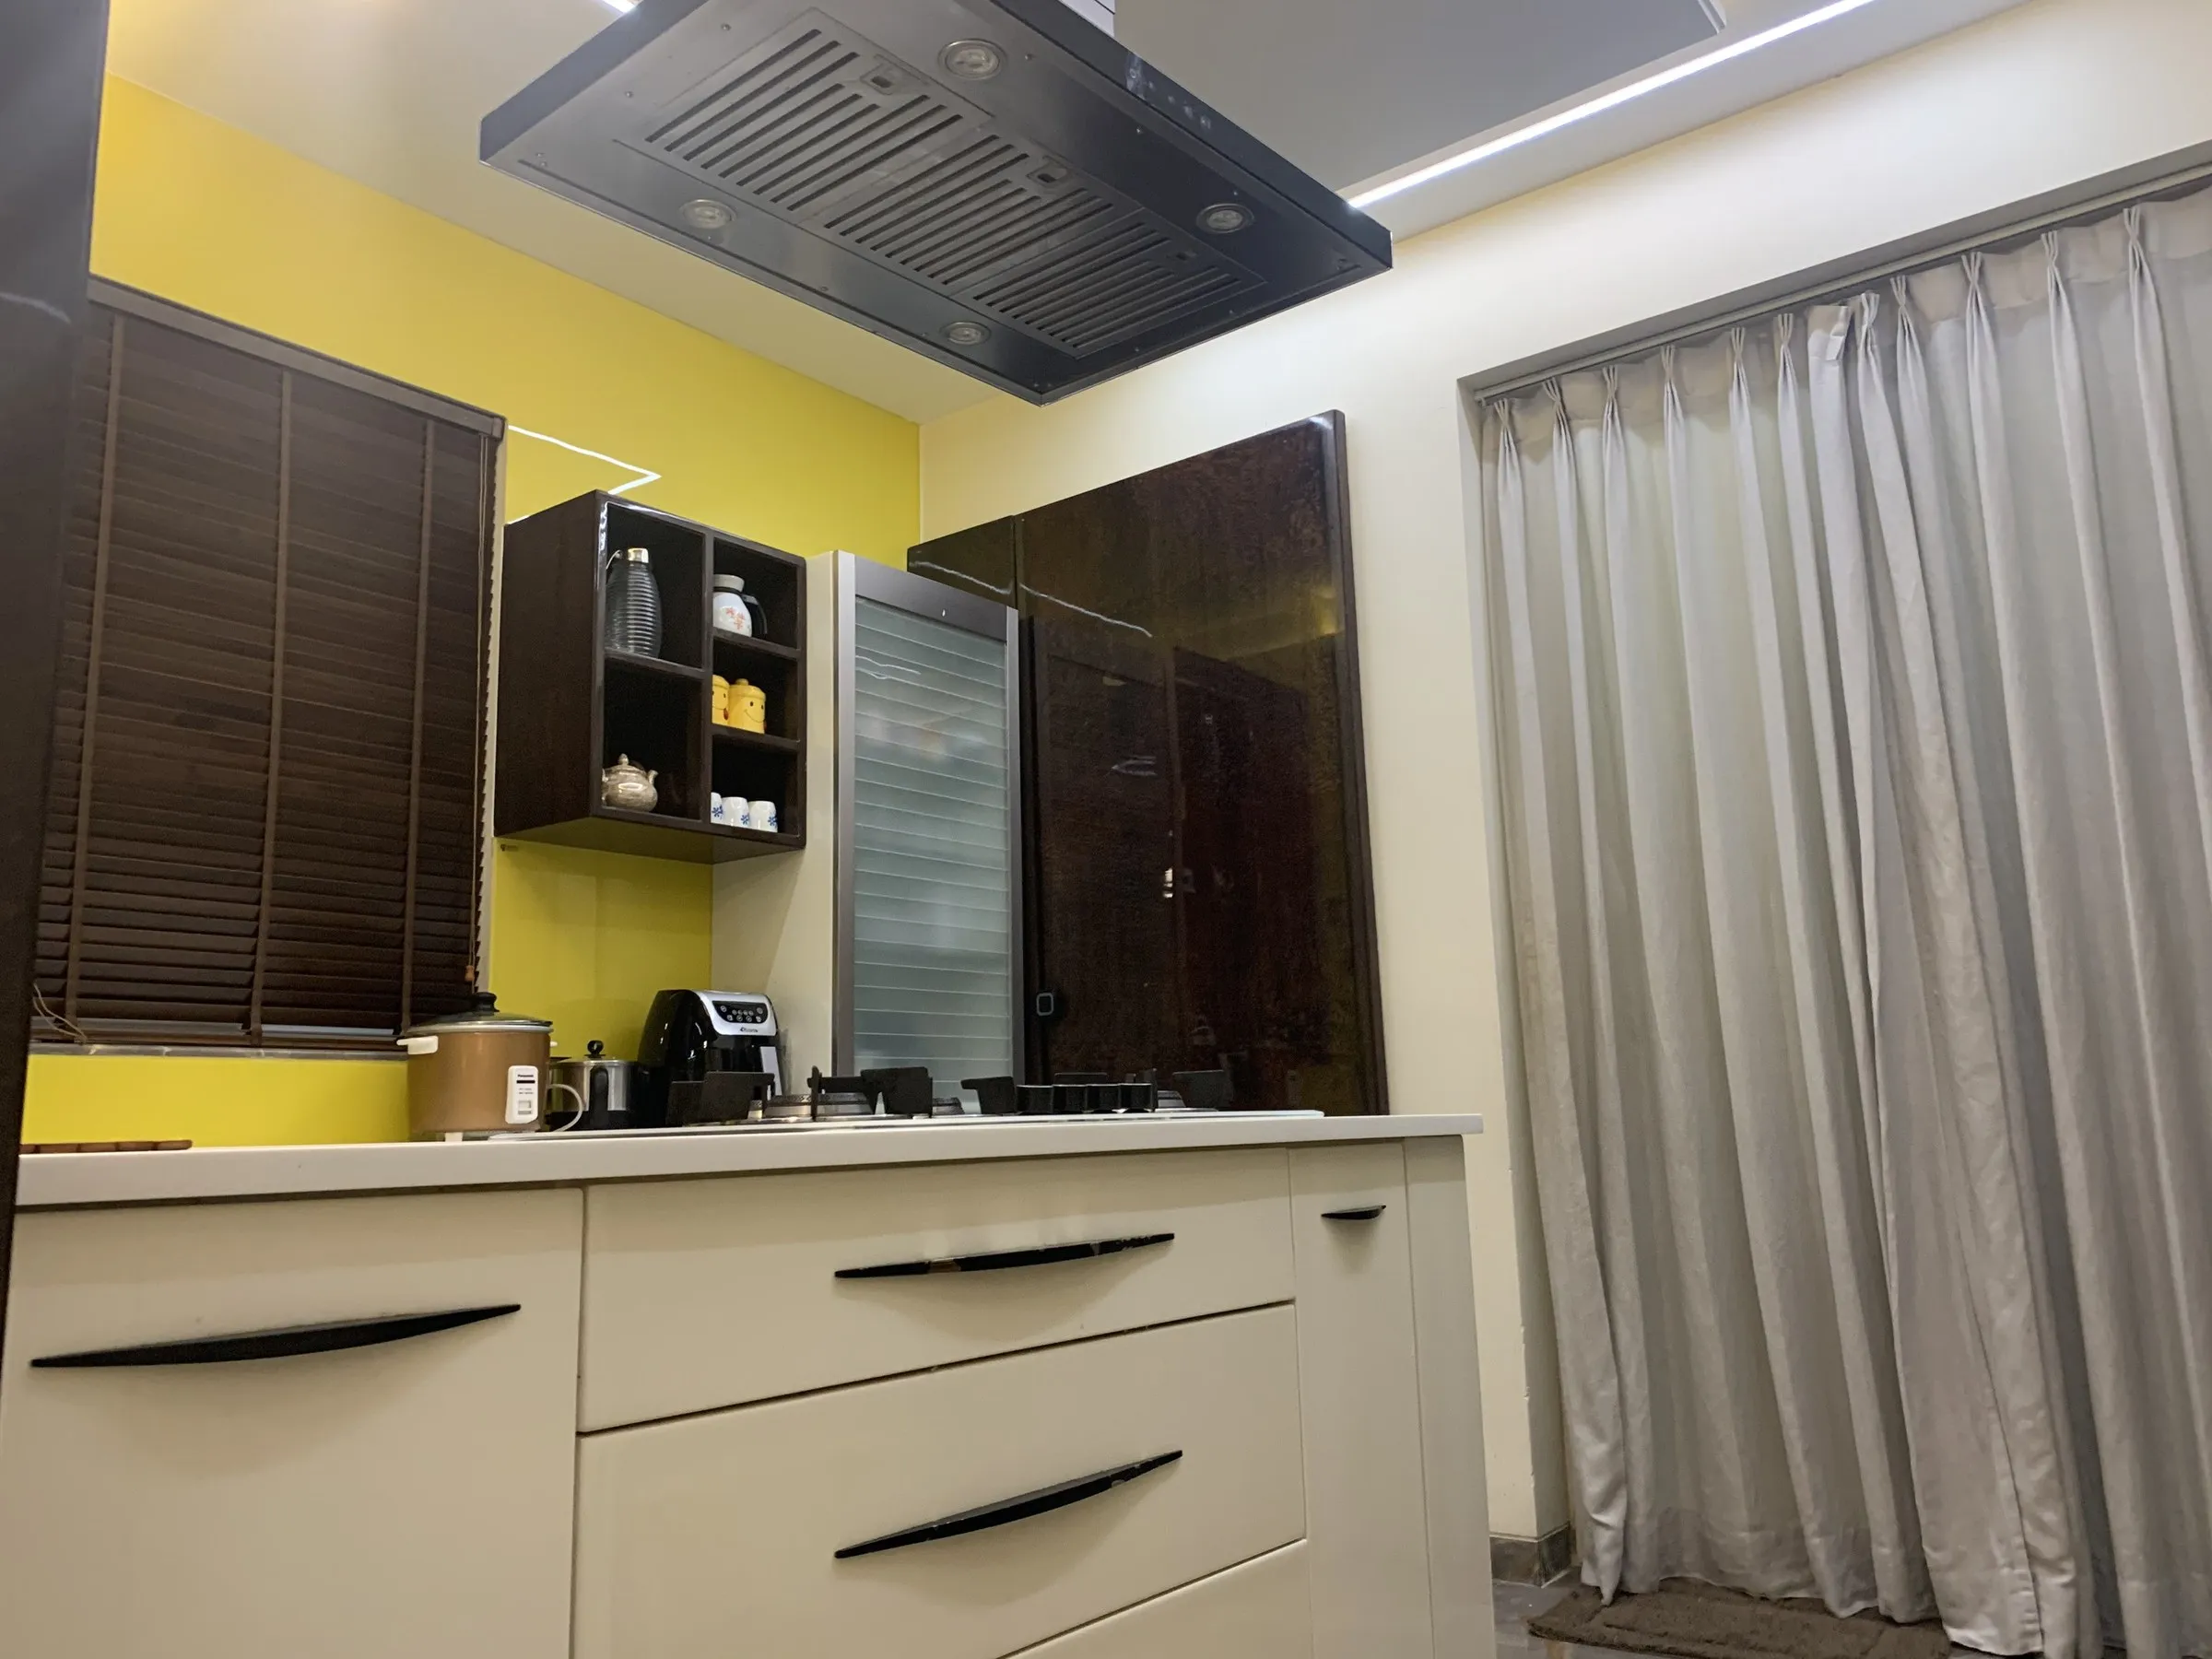
Planned around the work triangle first, then hardware, finishes and appliance integration. Tall units, concealed utility, wipe-clean surfaces.
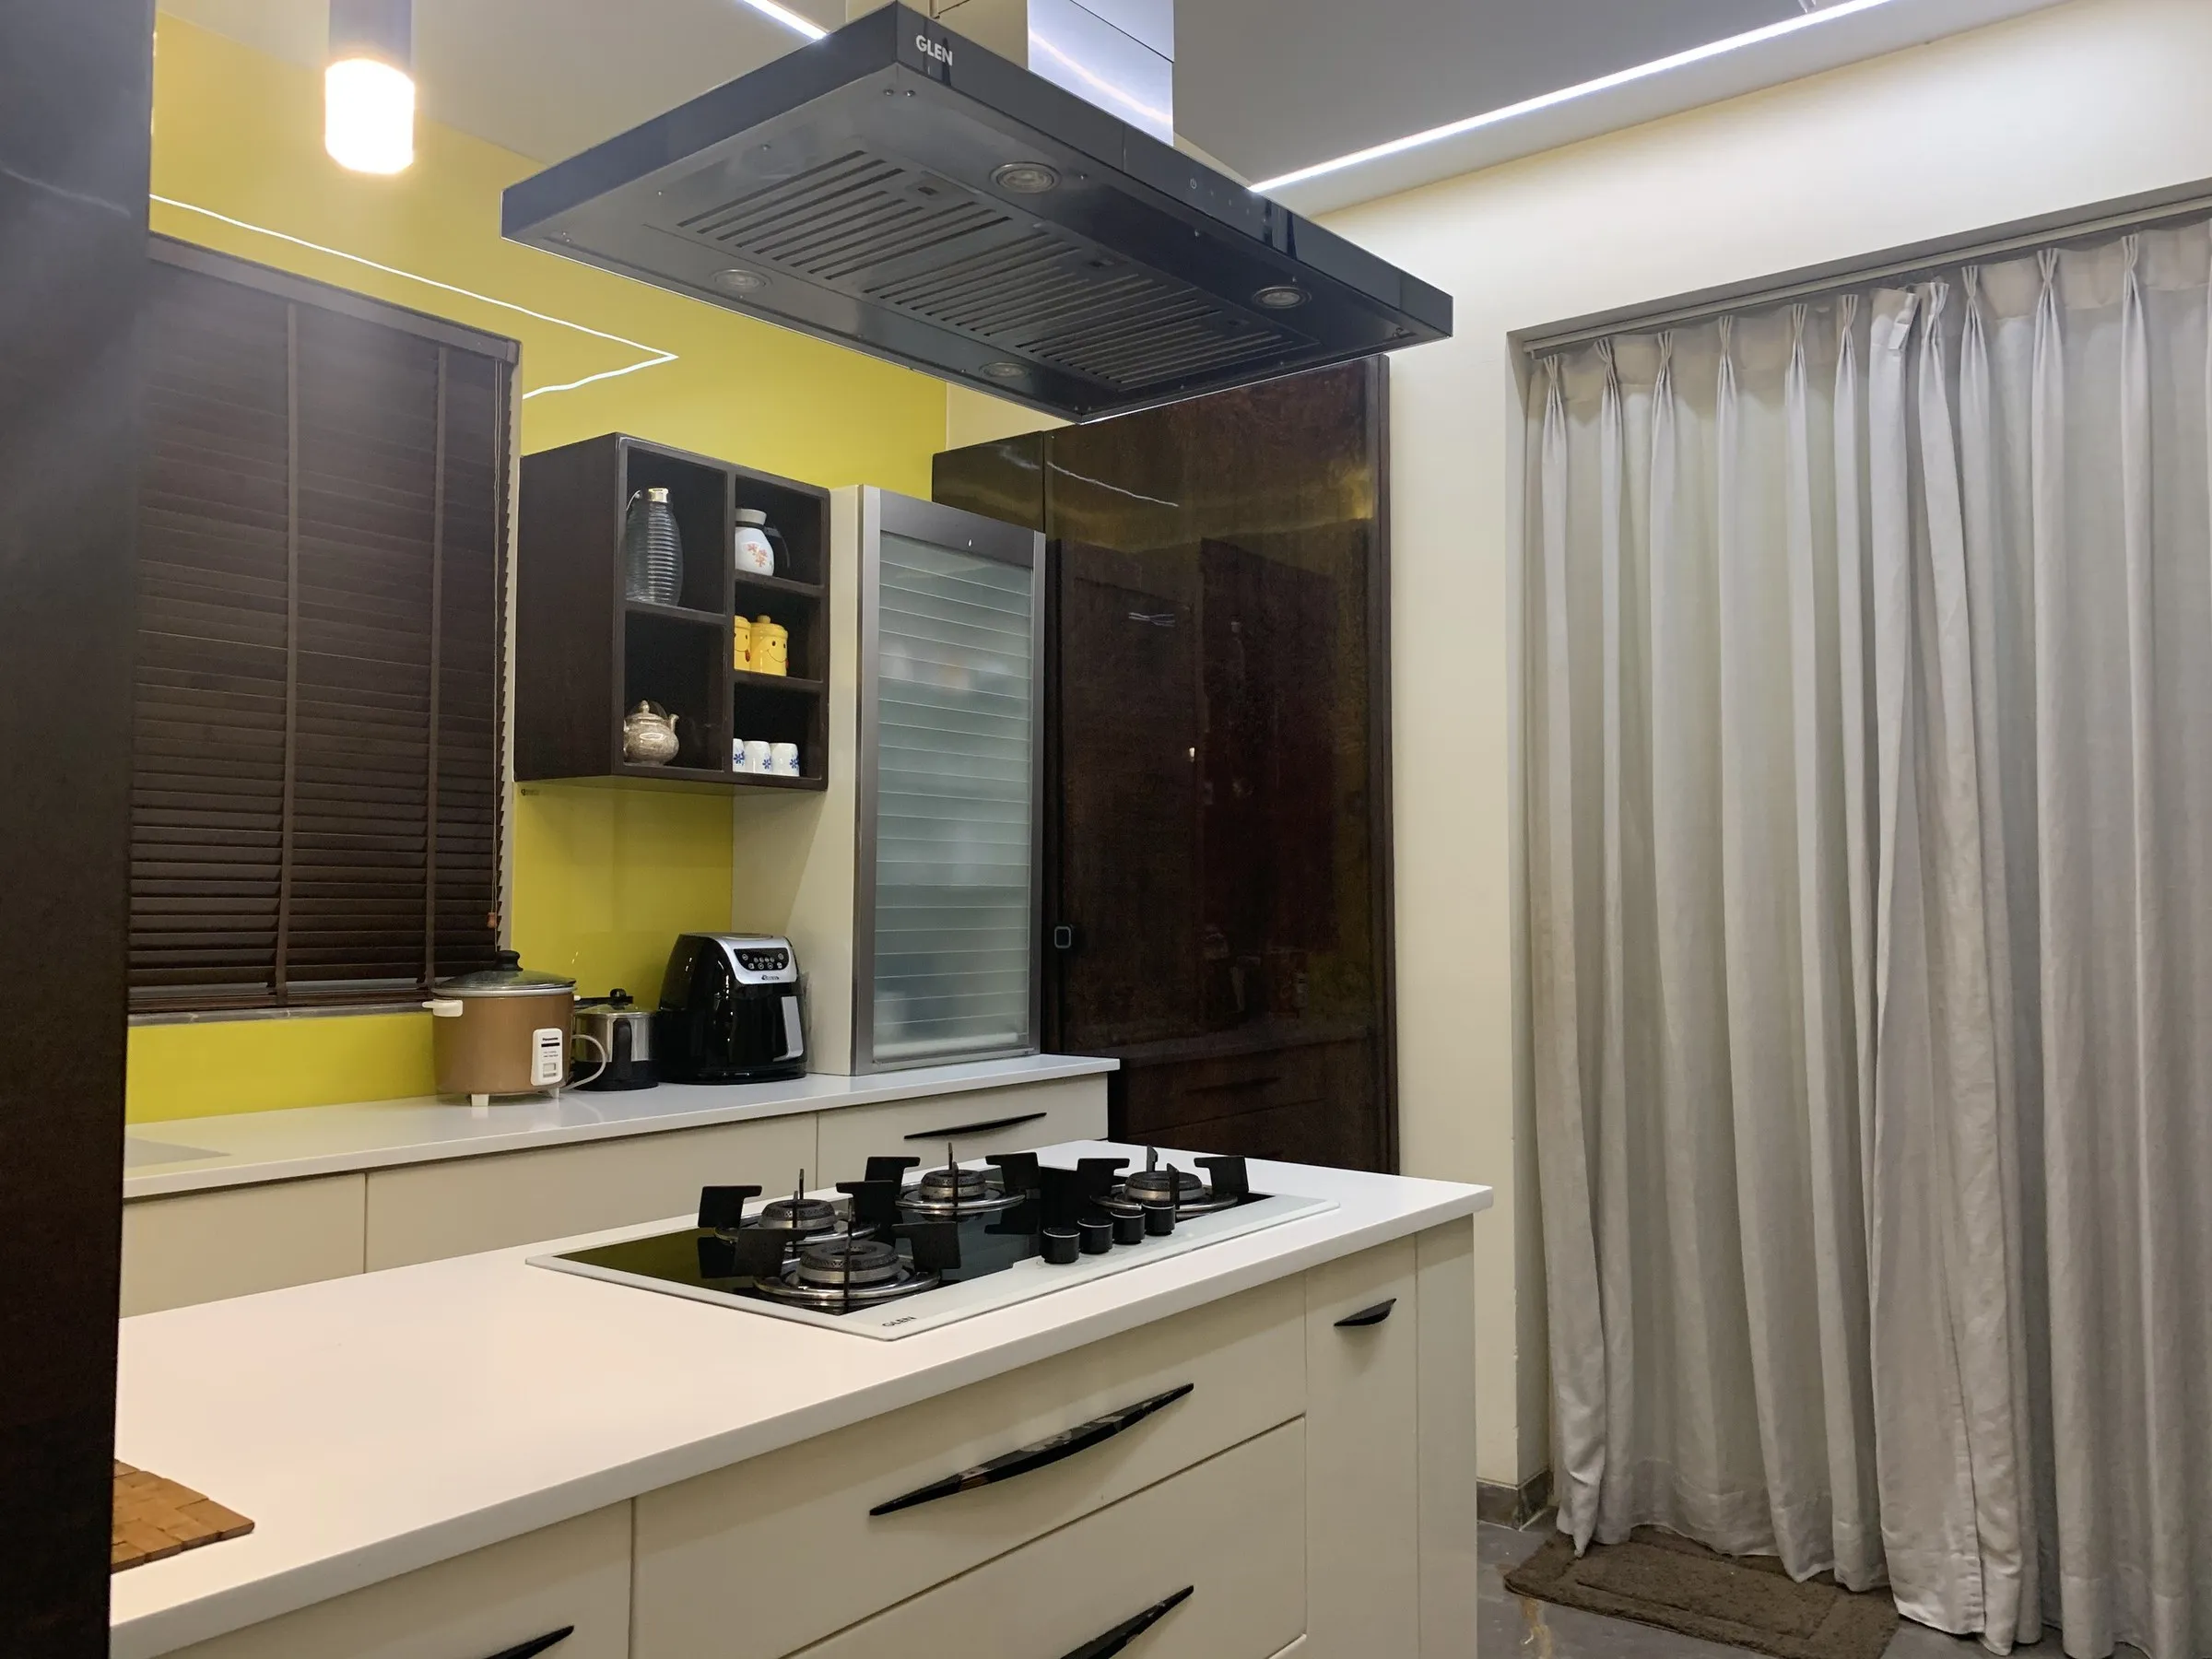 Built
Step inside
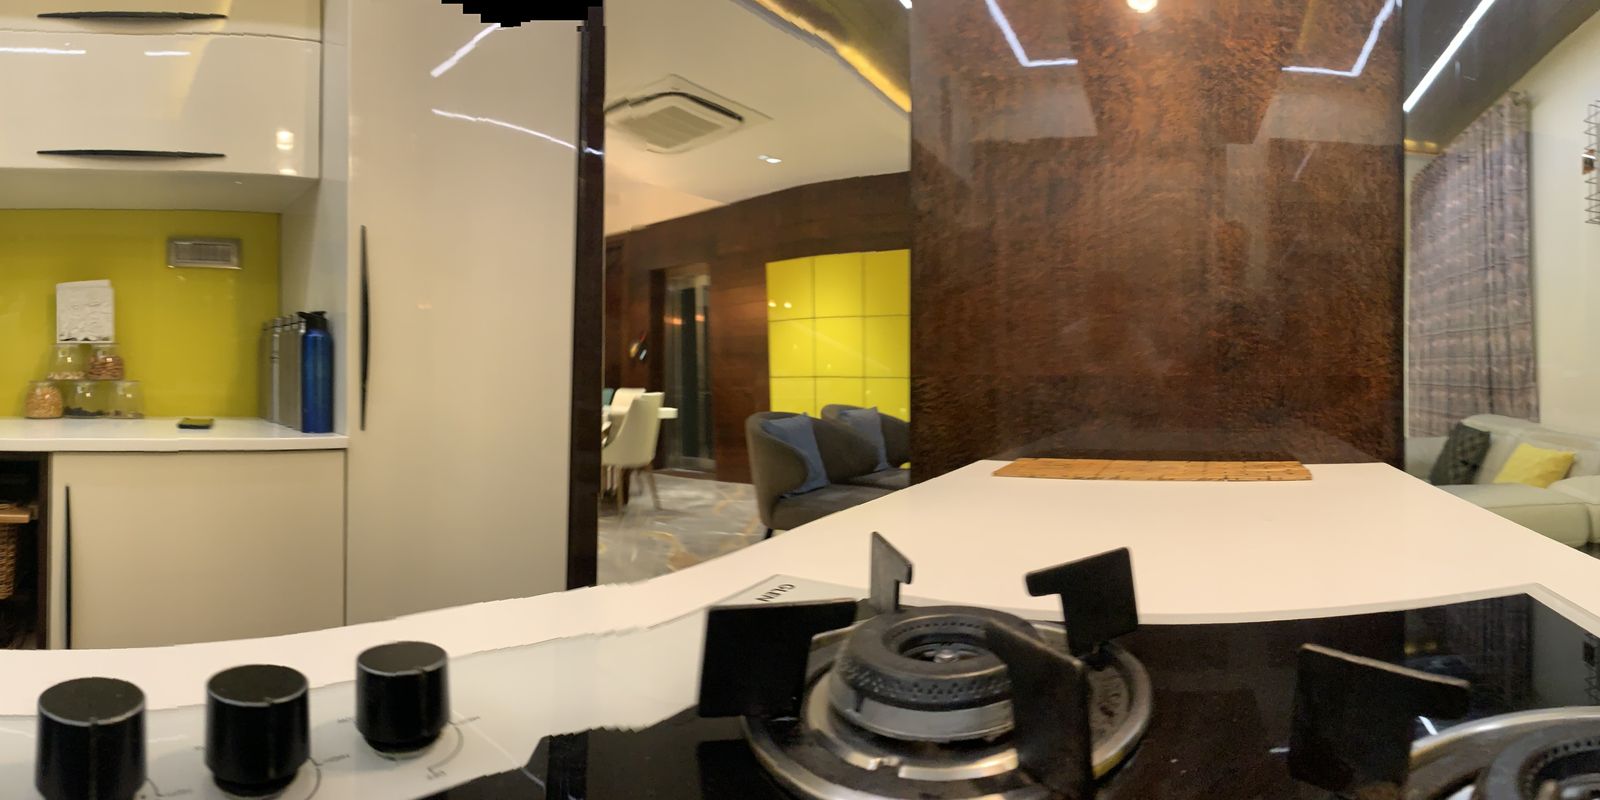
Stand in one of these rooms.
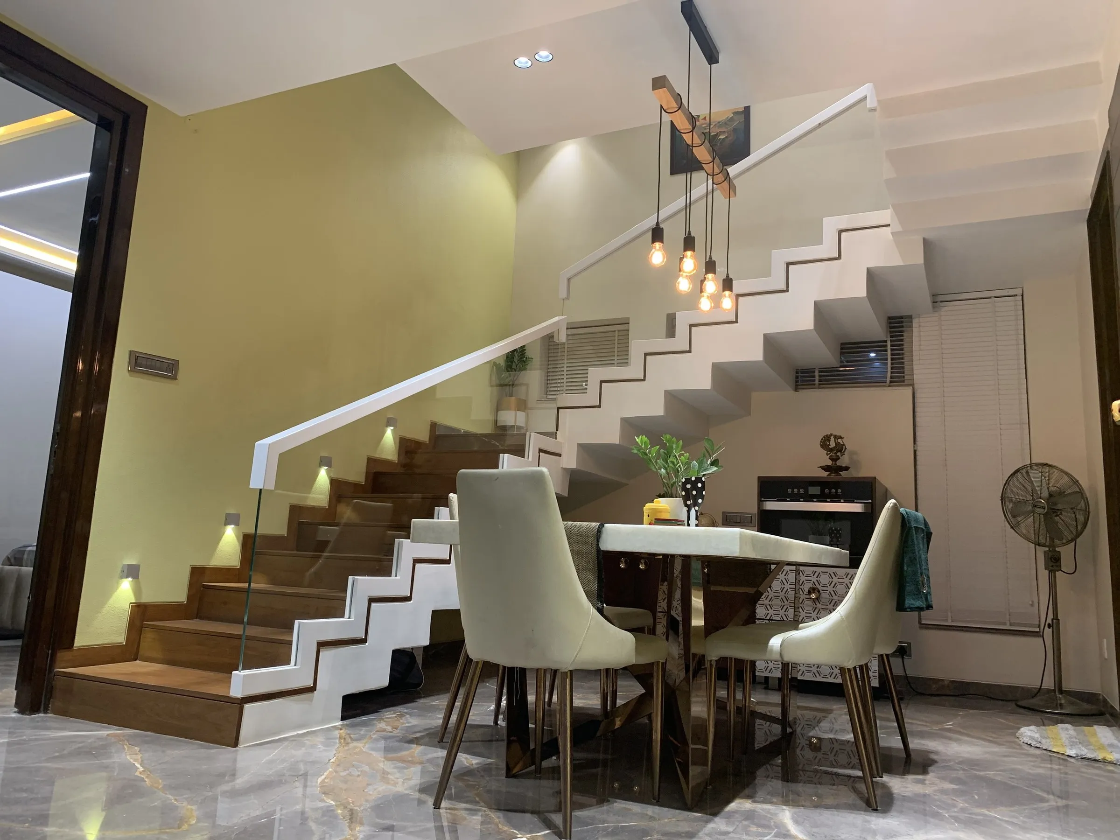
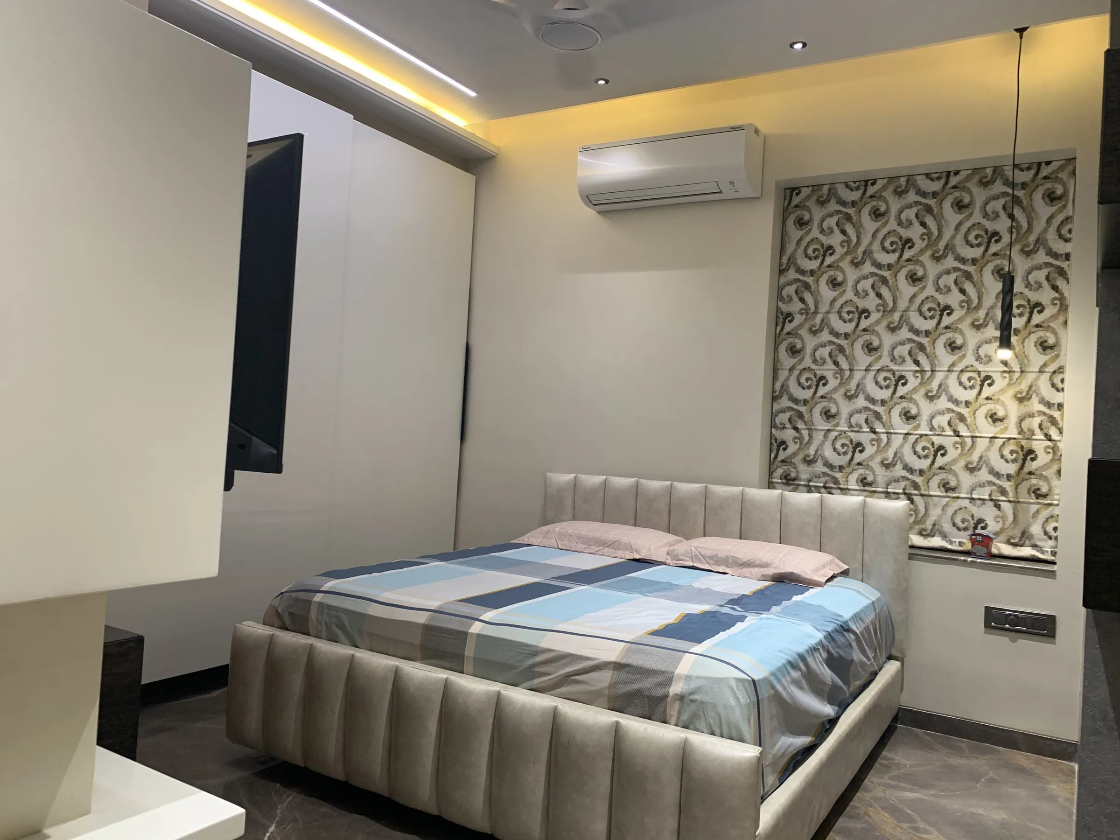
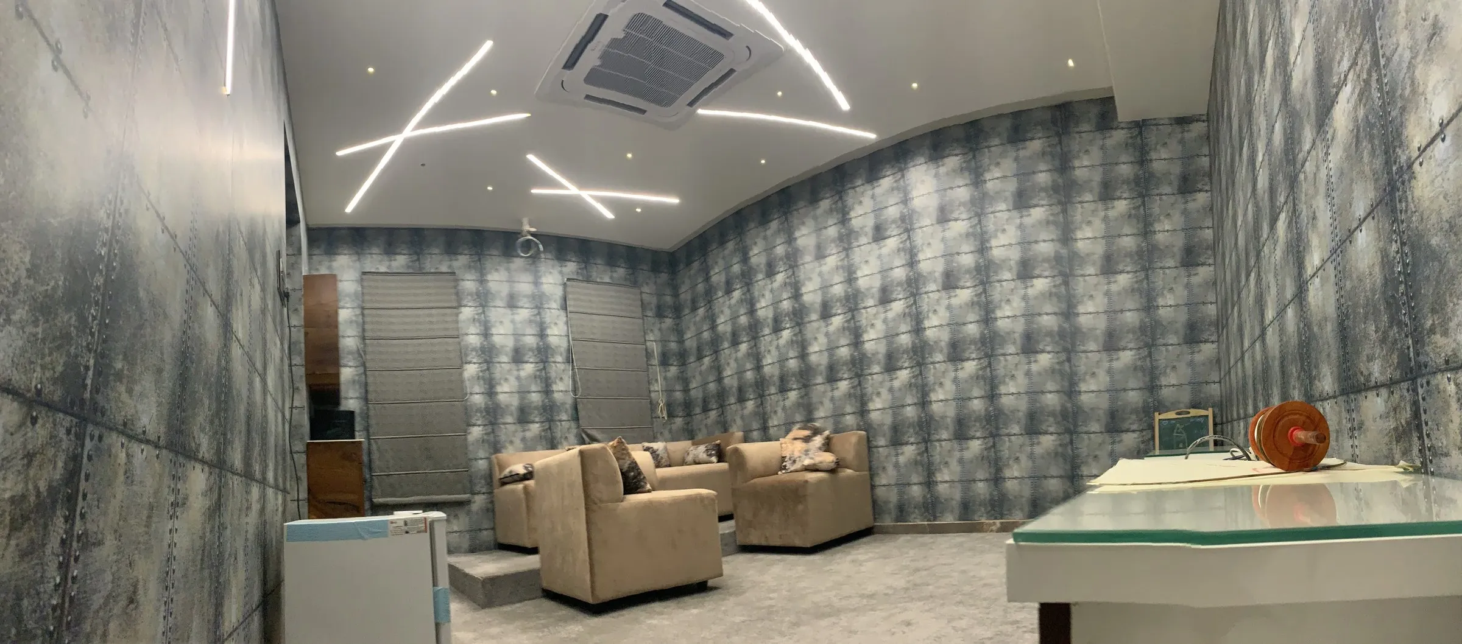
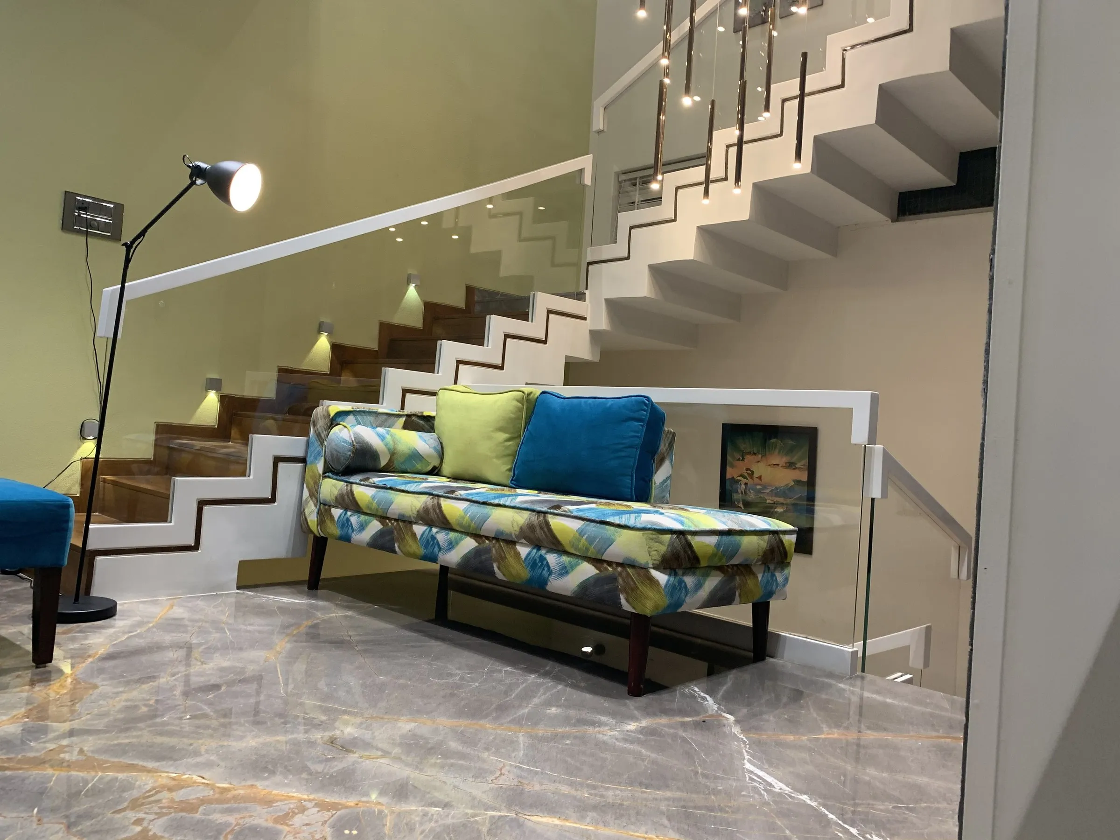
A photograph of a completed space, captured wall to wall. Drag to look around.
Planning something like this?
Send us your floor plan or a photo of the space as it stands, and we will come back with an approach and a realistic budget.