Skip to content
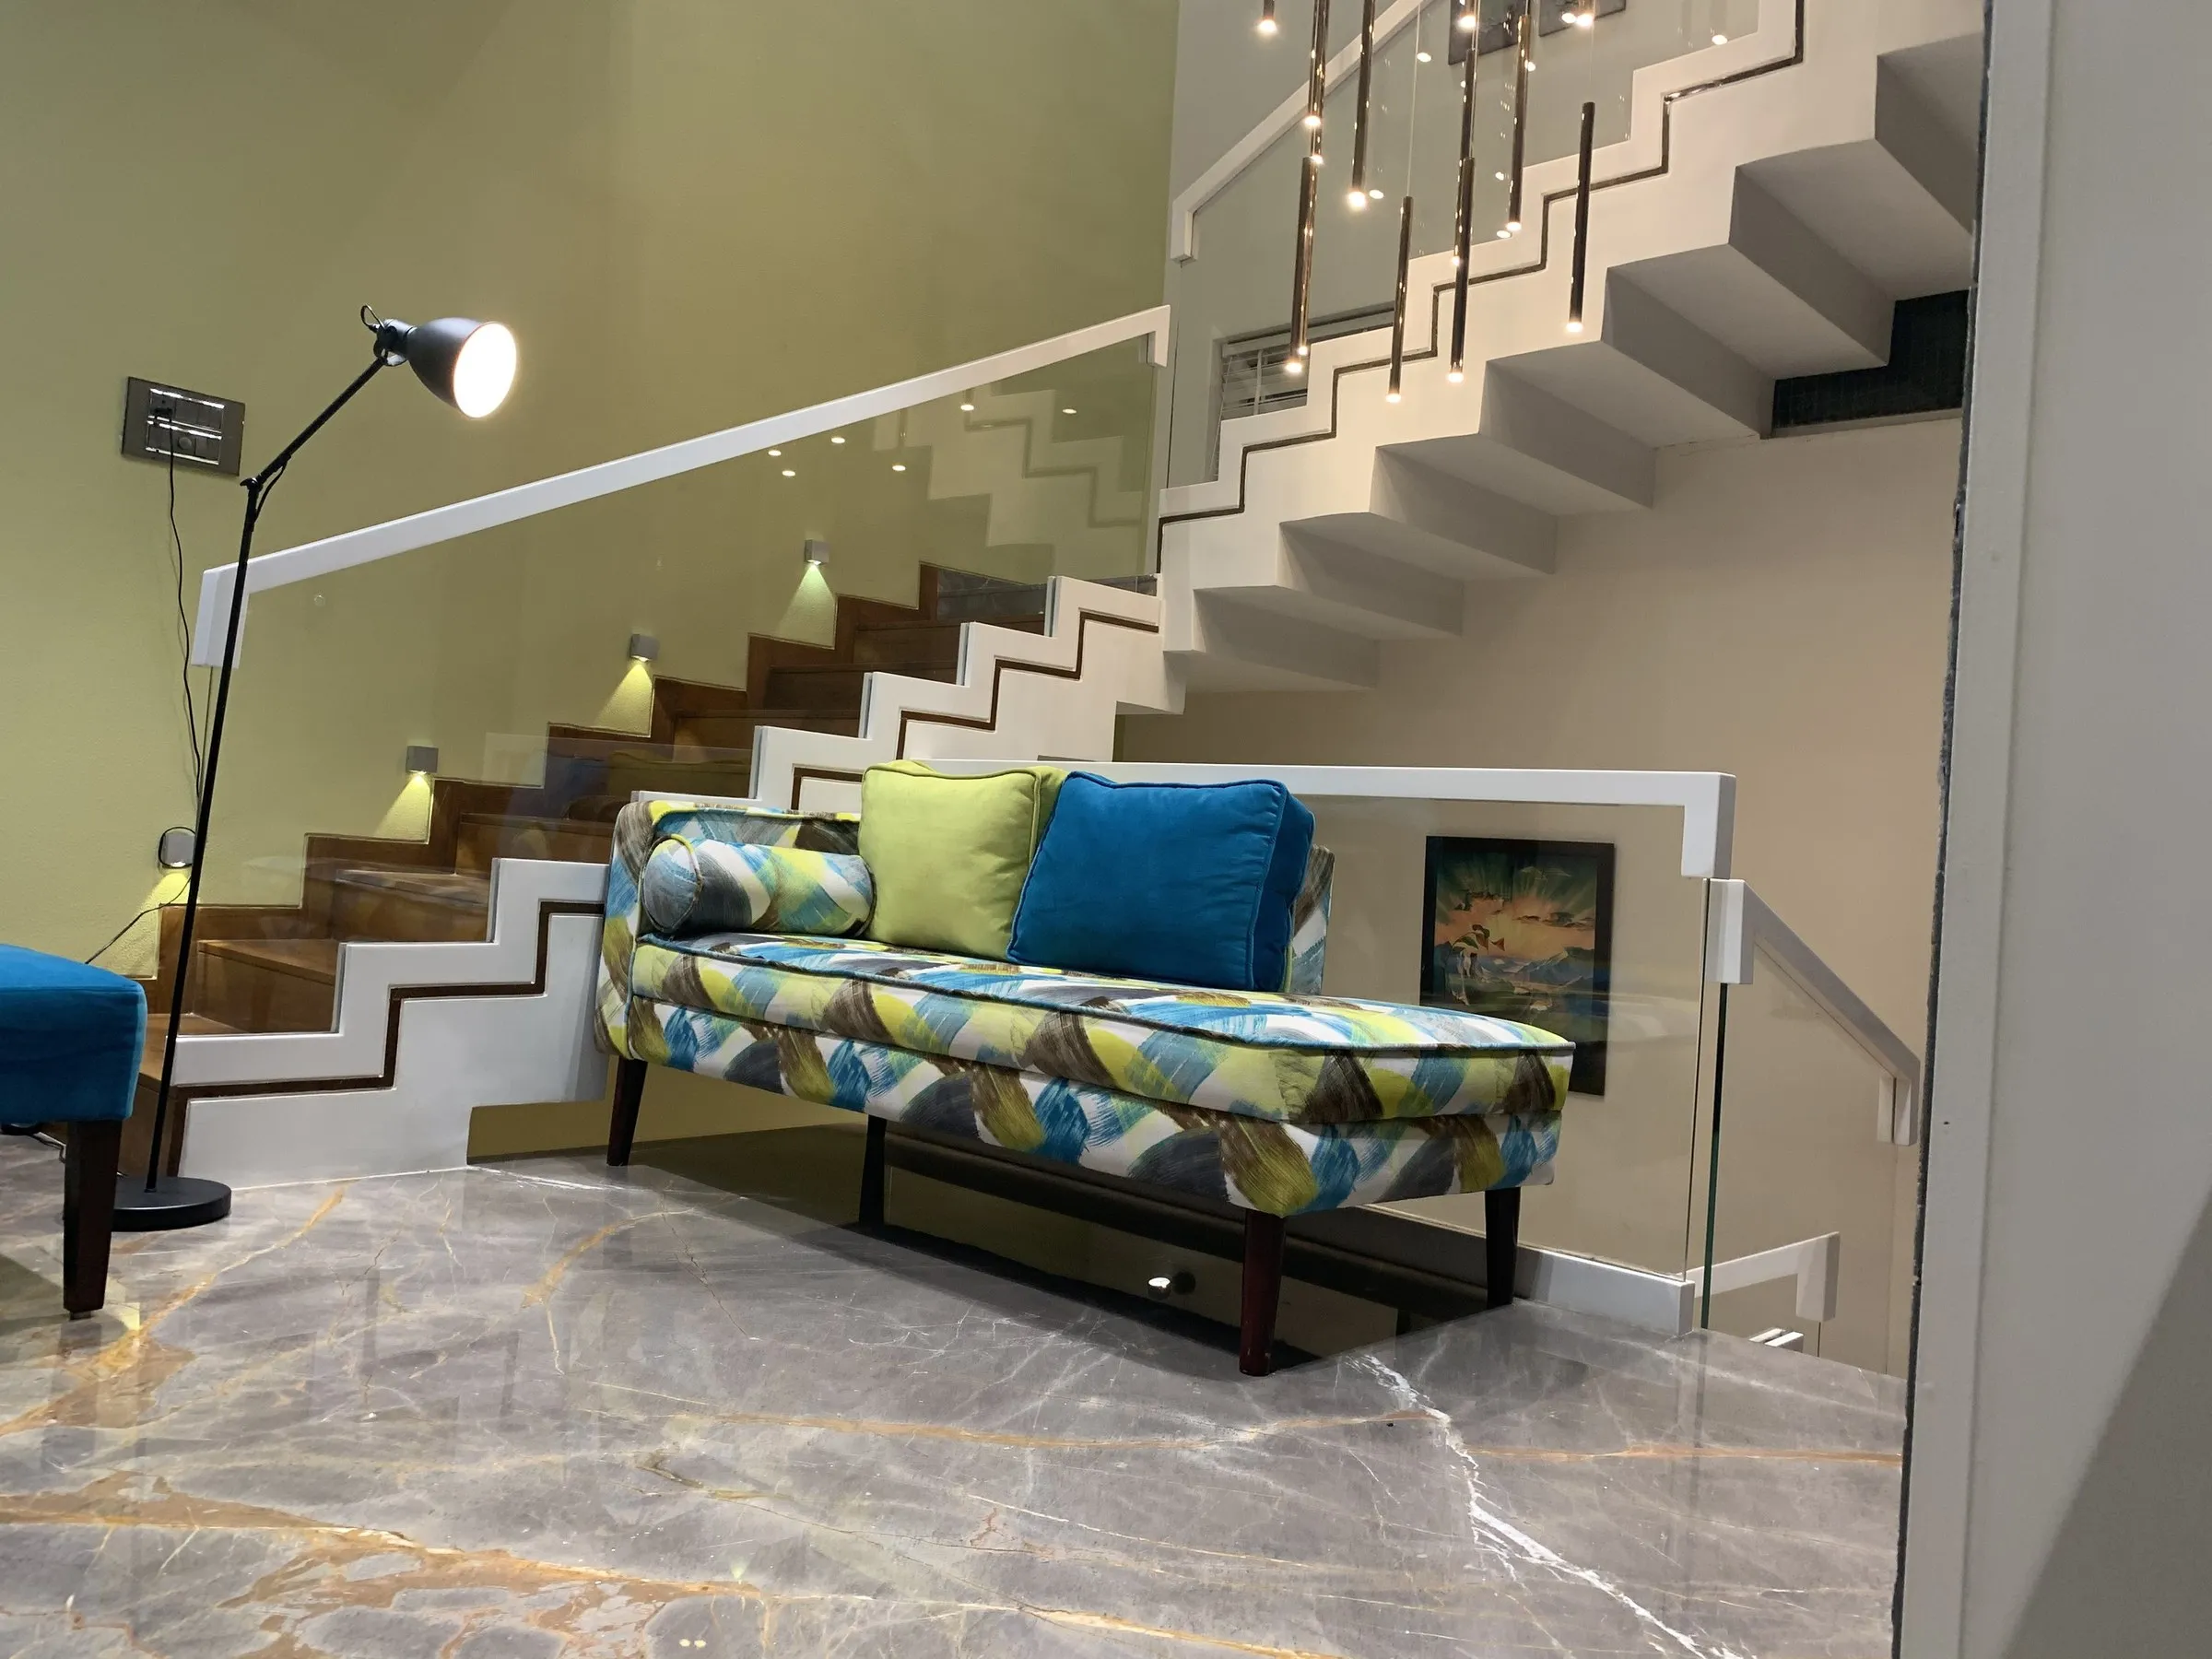
Floating staircase with suspended pendant cluster

6 built · 0 visualised

Stairs, lobbies & circulation

The parts of a house people walk through without thinking, which is exactly why they are worth detailing: floating treads, stone-clad cores, home lifts and the spaces left over around them.
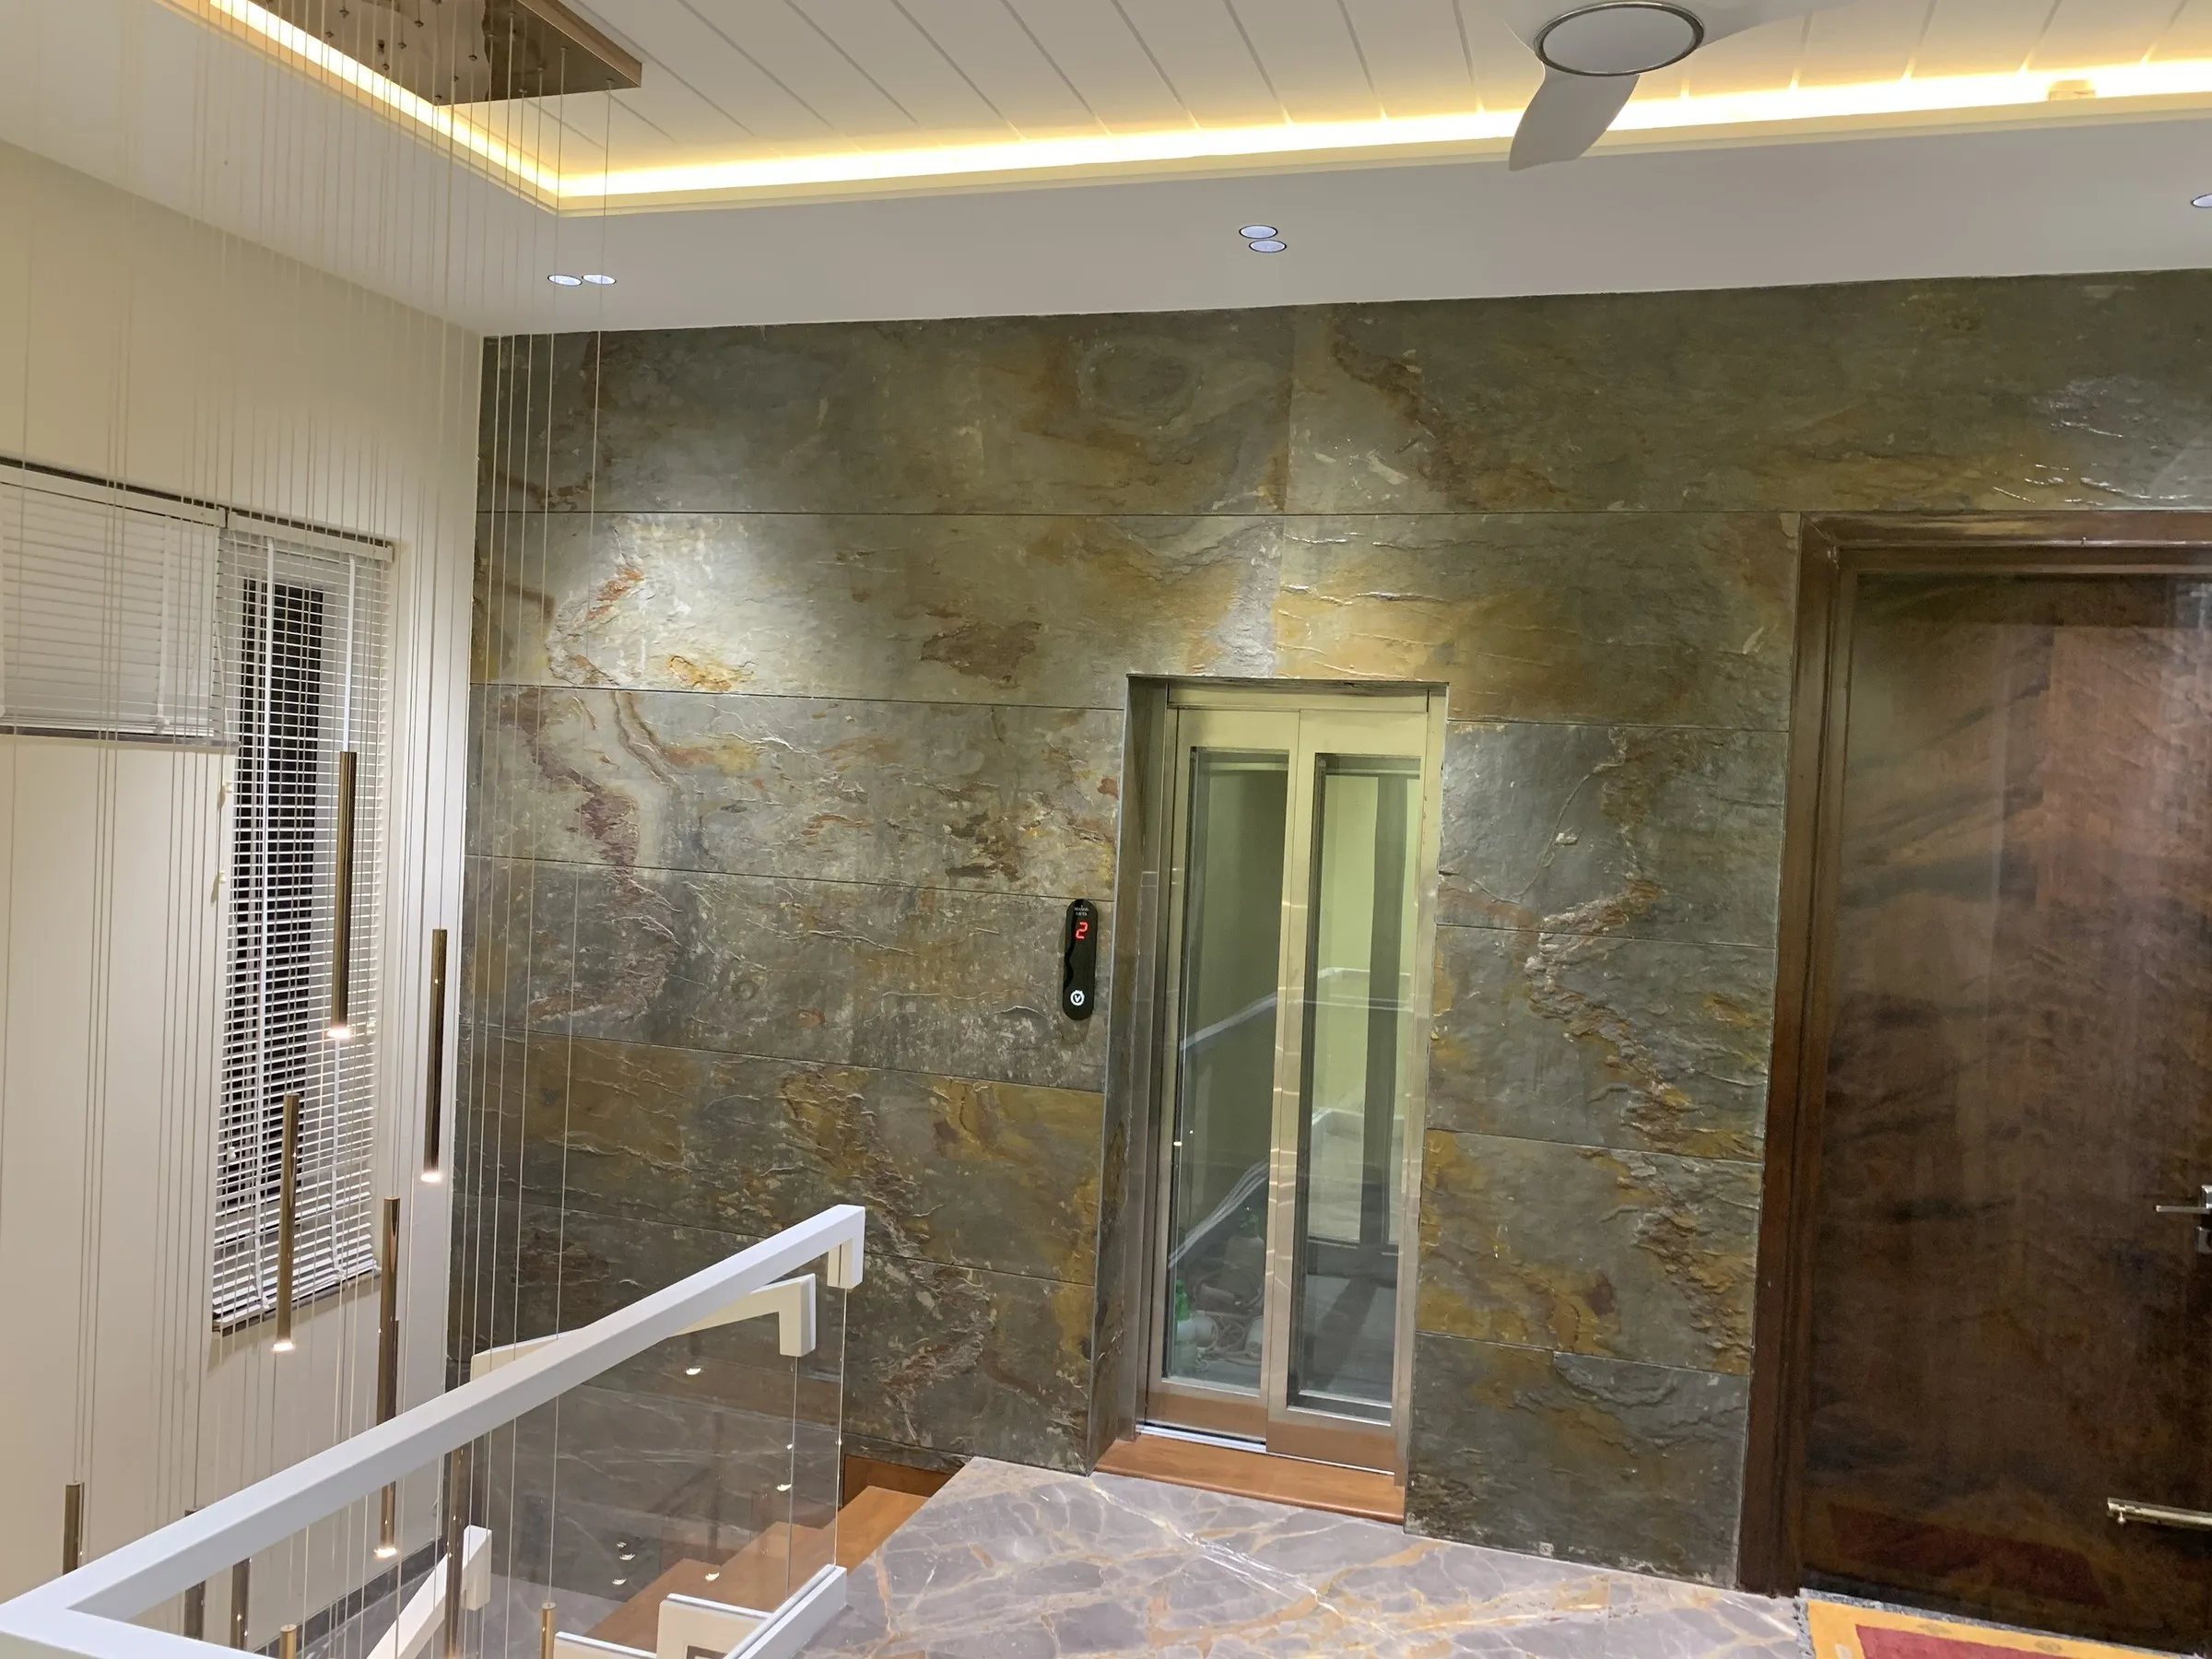
Lift lobby clad in full-height book-matched stoneBuilt
Lift lobby clad in full-height book-matched stone
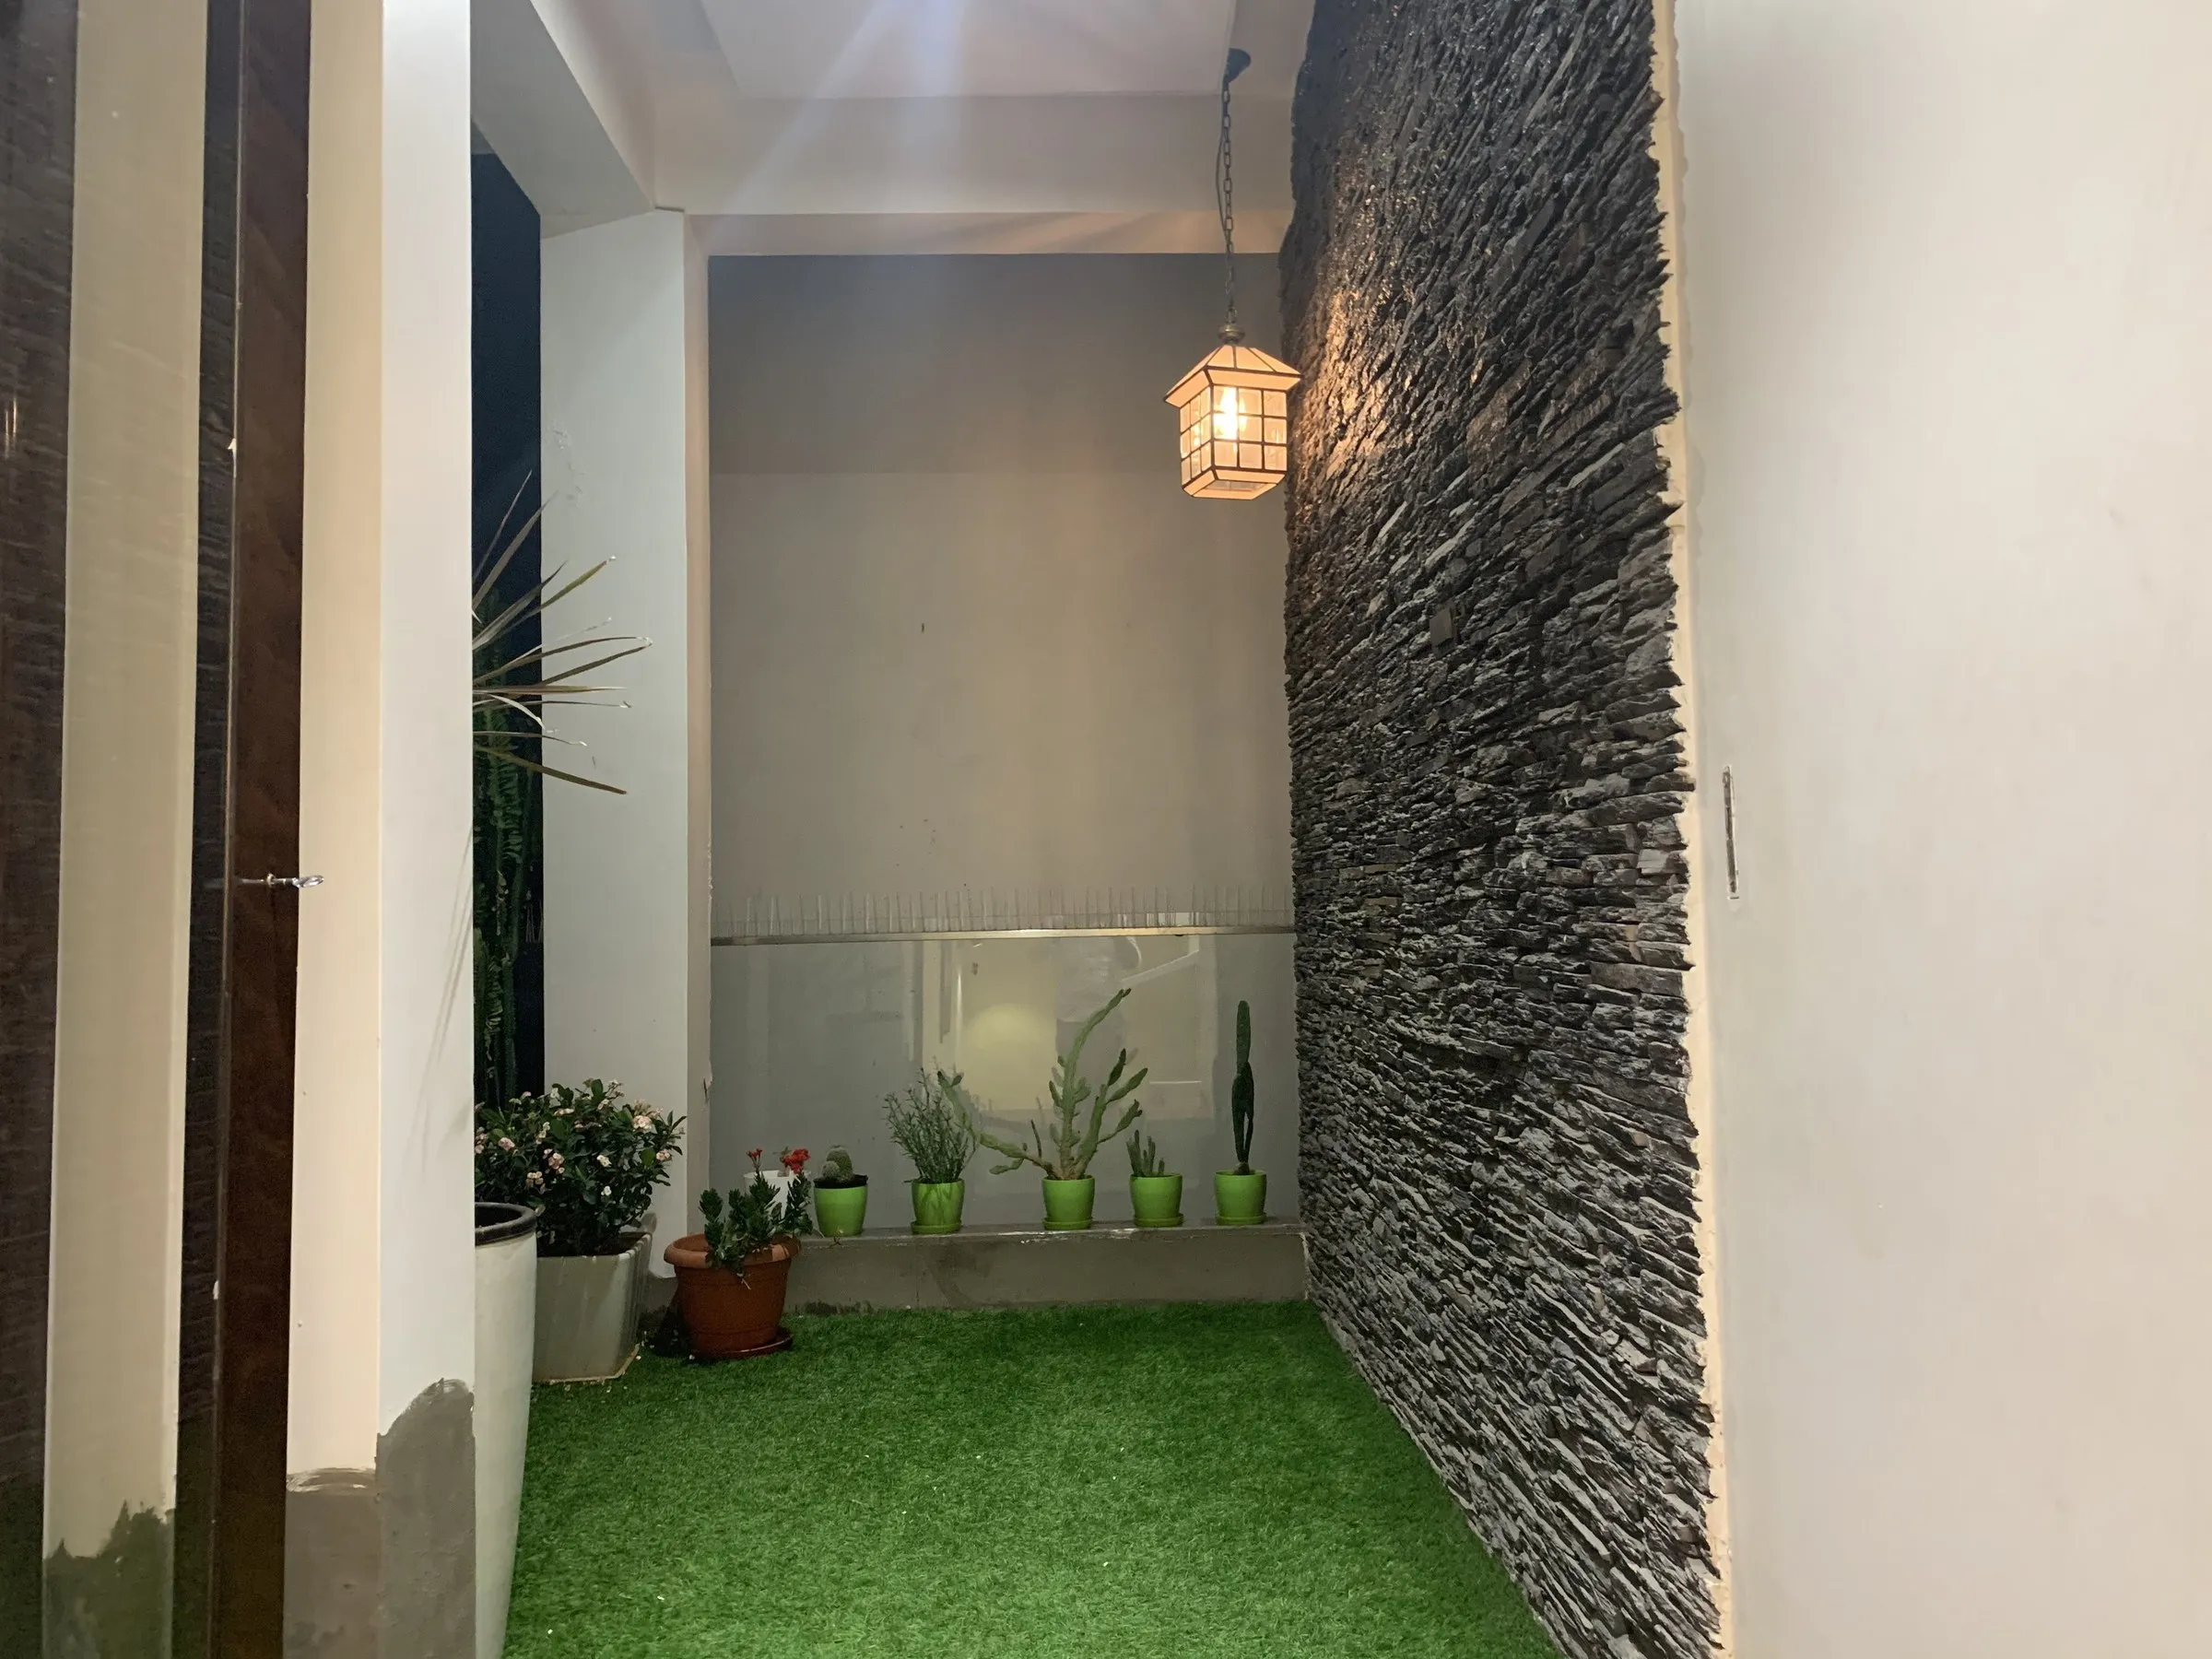
Internal courtyard in split stone with plantingBuilt
Internal courtyard in split stone with planting
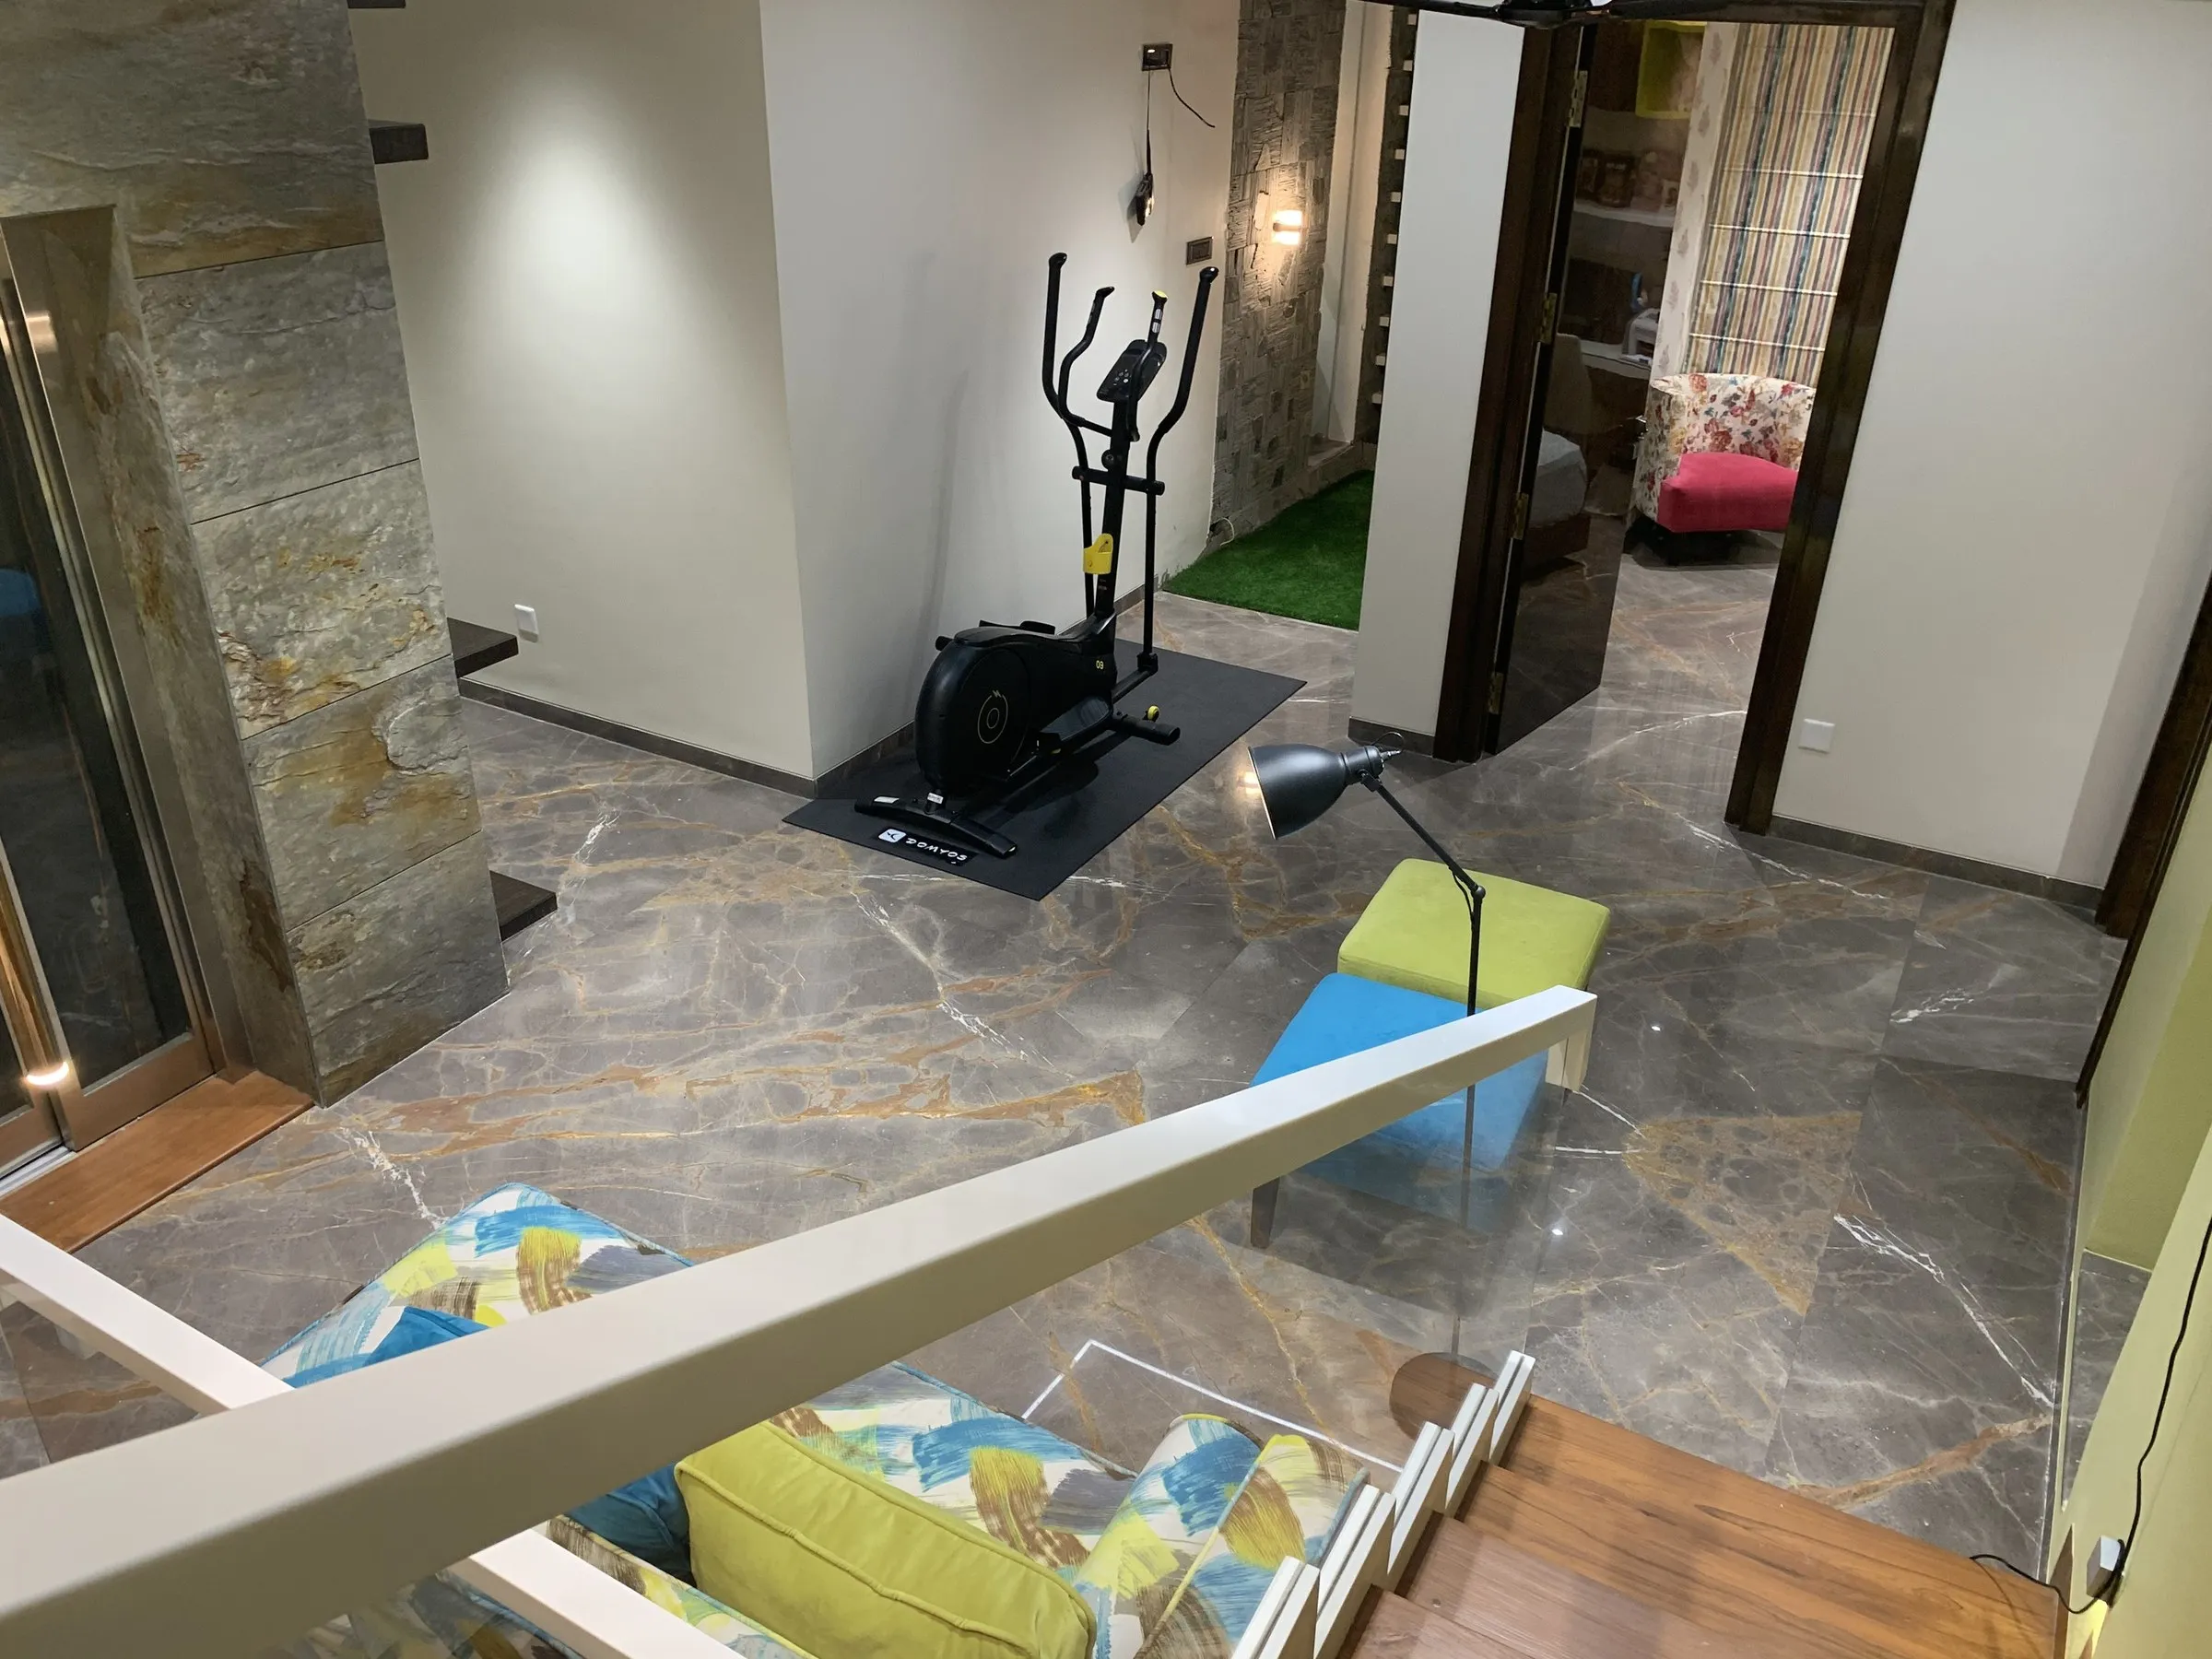
Upper-level gym beside the double-height voidBuilt
Upper-level gym beside the double-height void
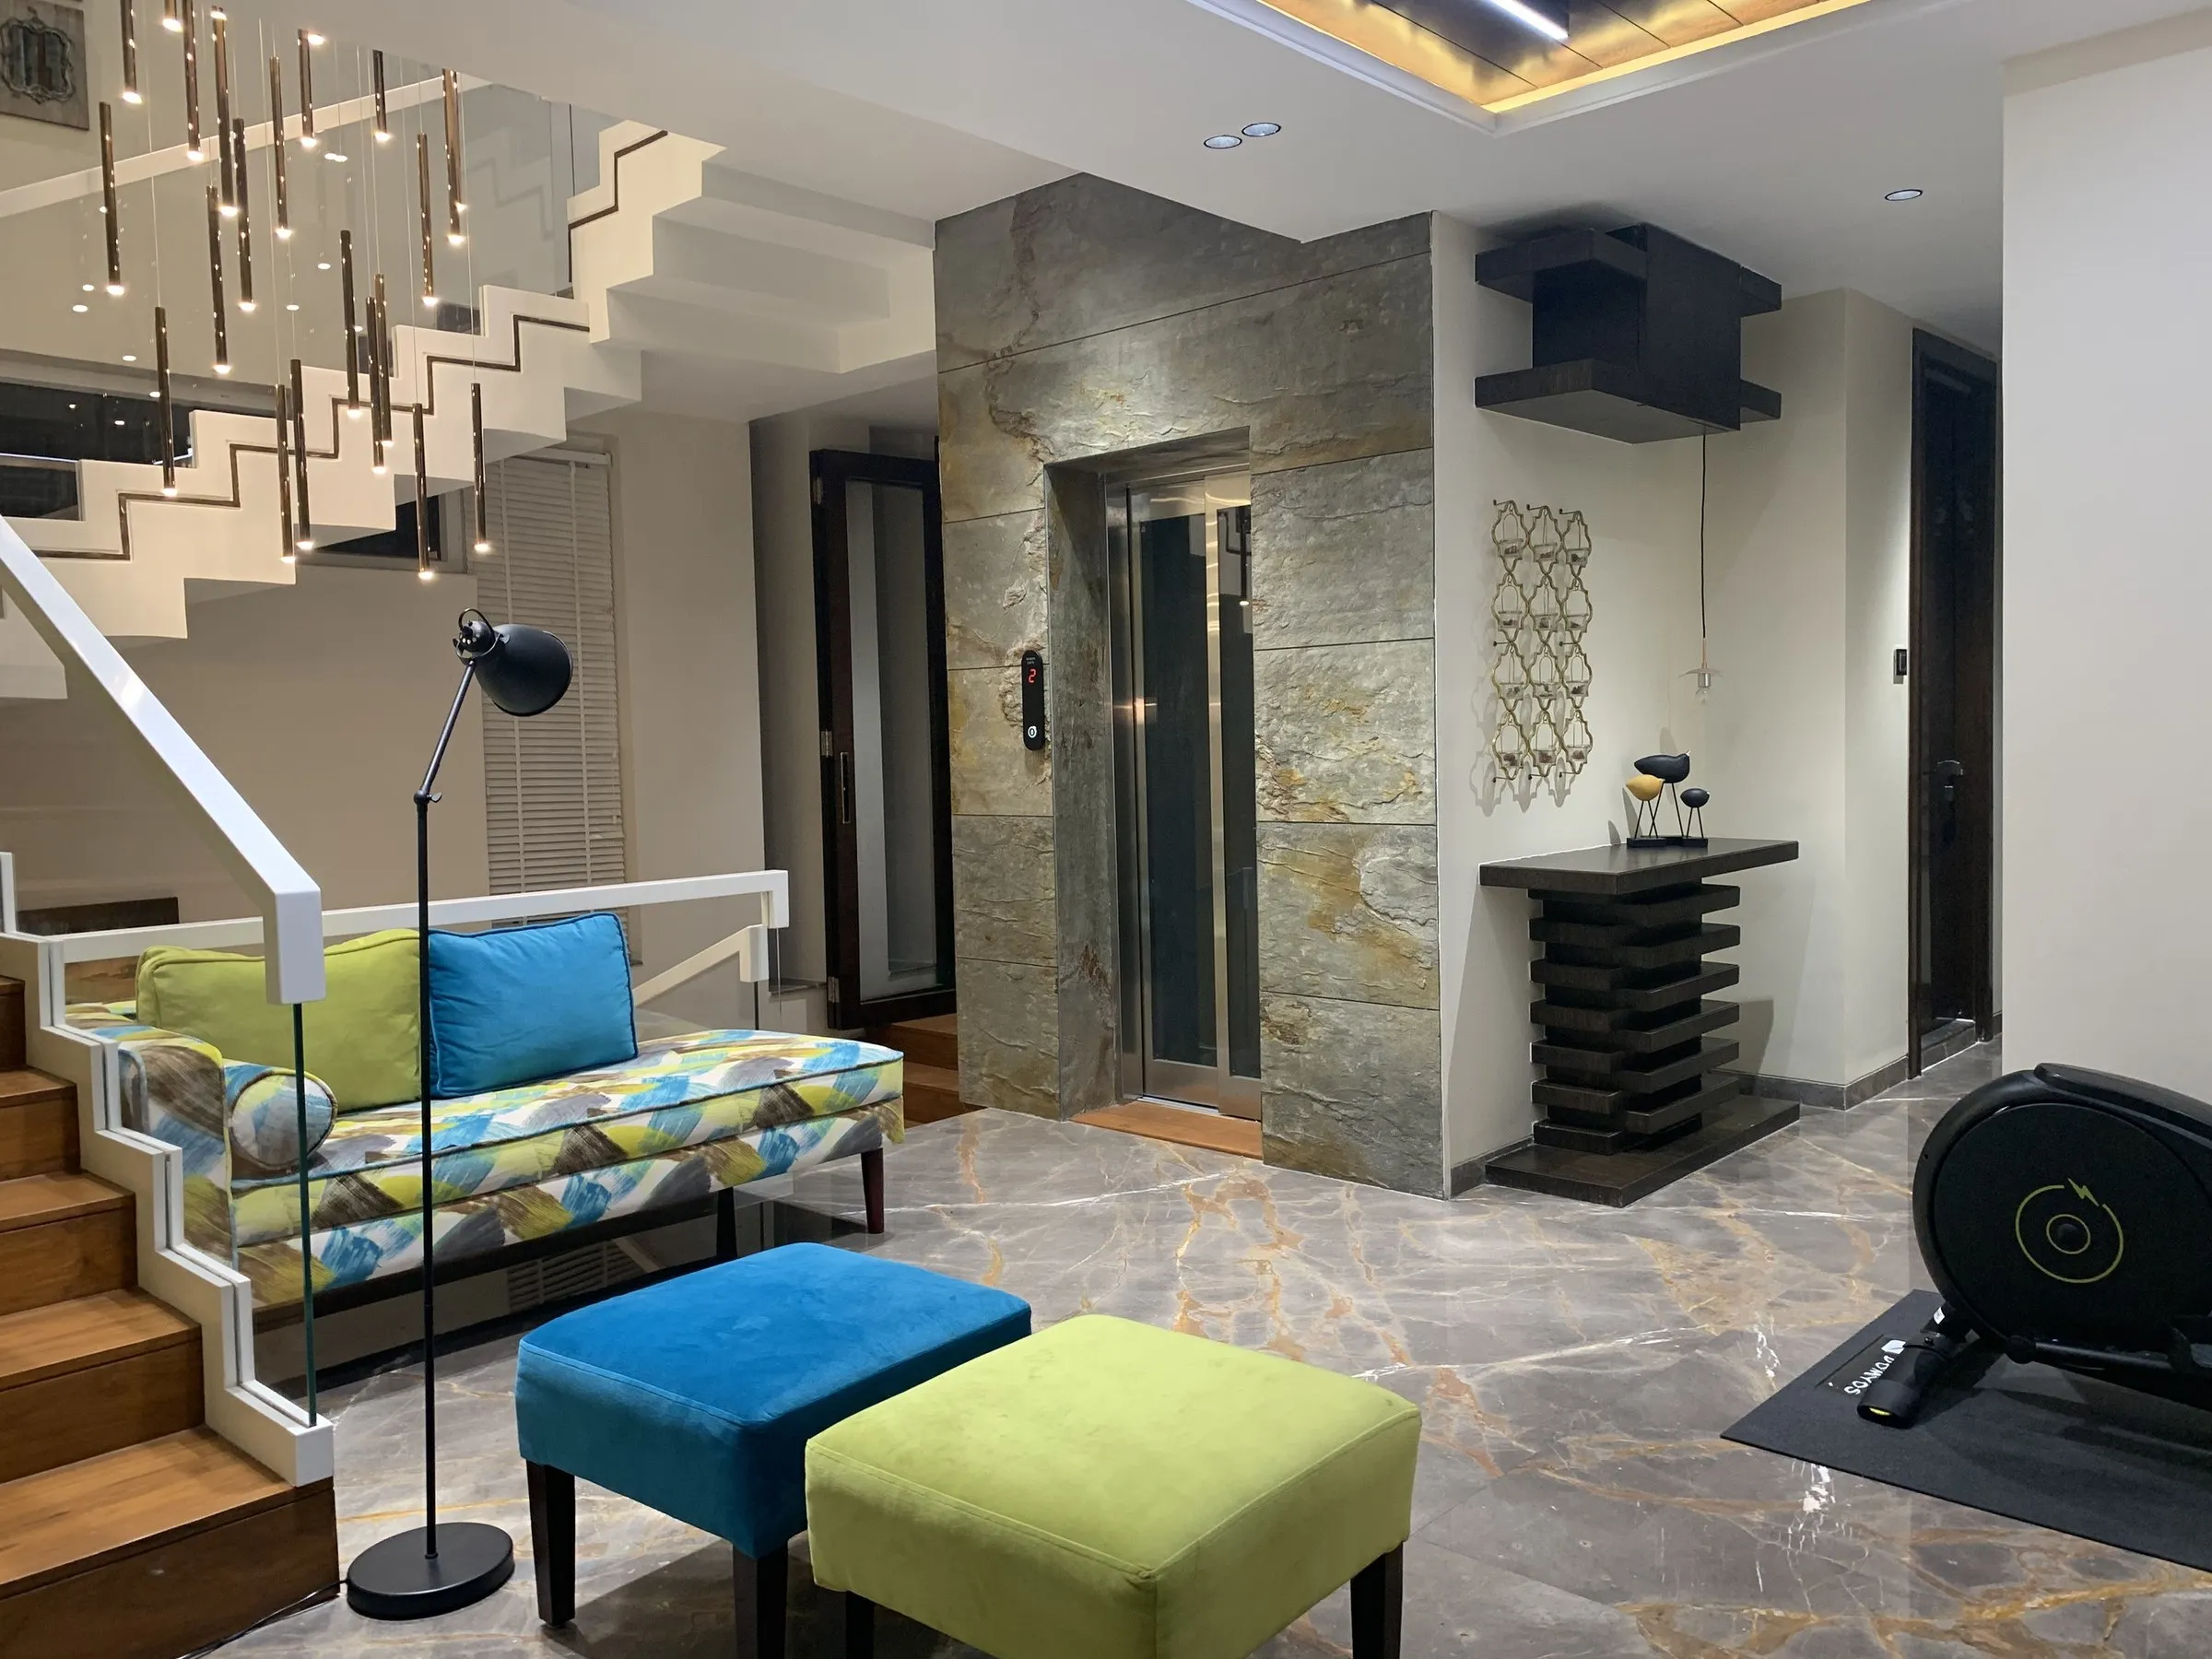
Staircase landing beside the stone-clad lift shaftBuilt
Staircase landing beside the stone-clad lift shaft
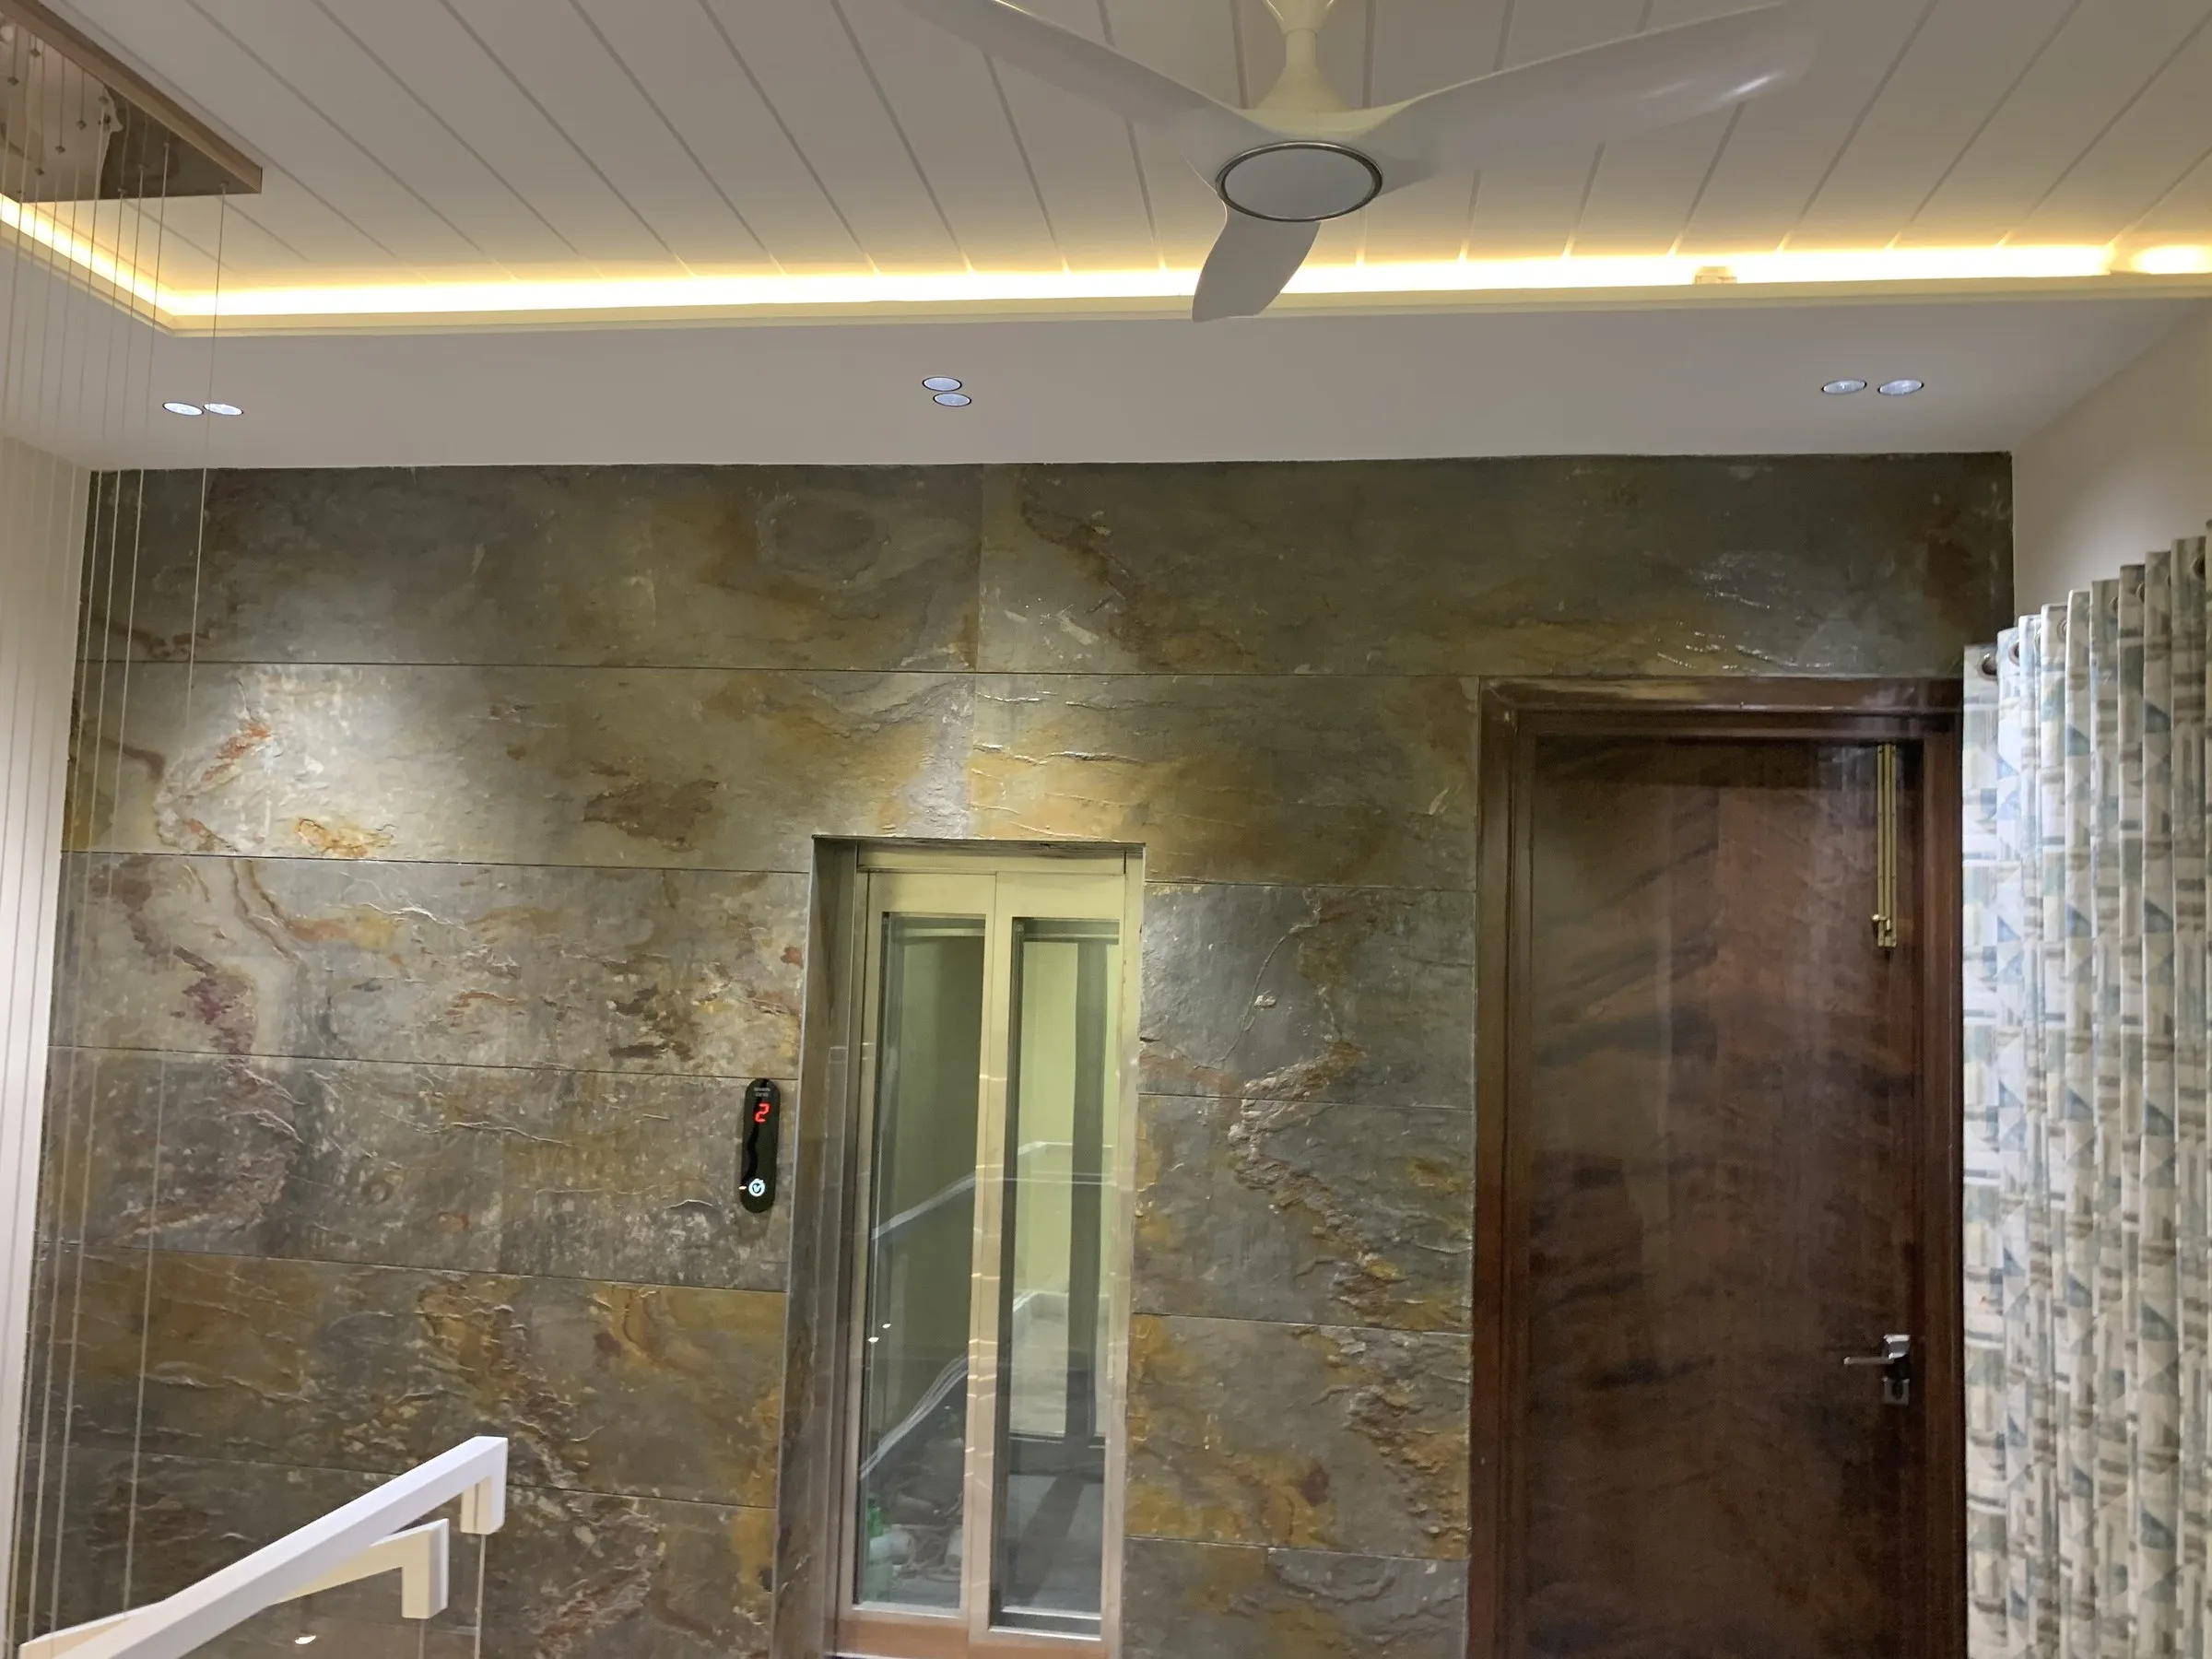
Upper landing and home lift entranceBuilt
Upper landing and home lift entrance

Step inside

Stand in one of these rooms.

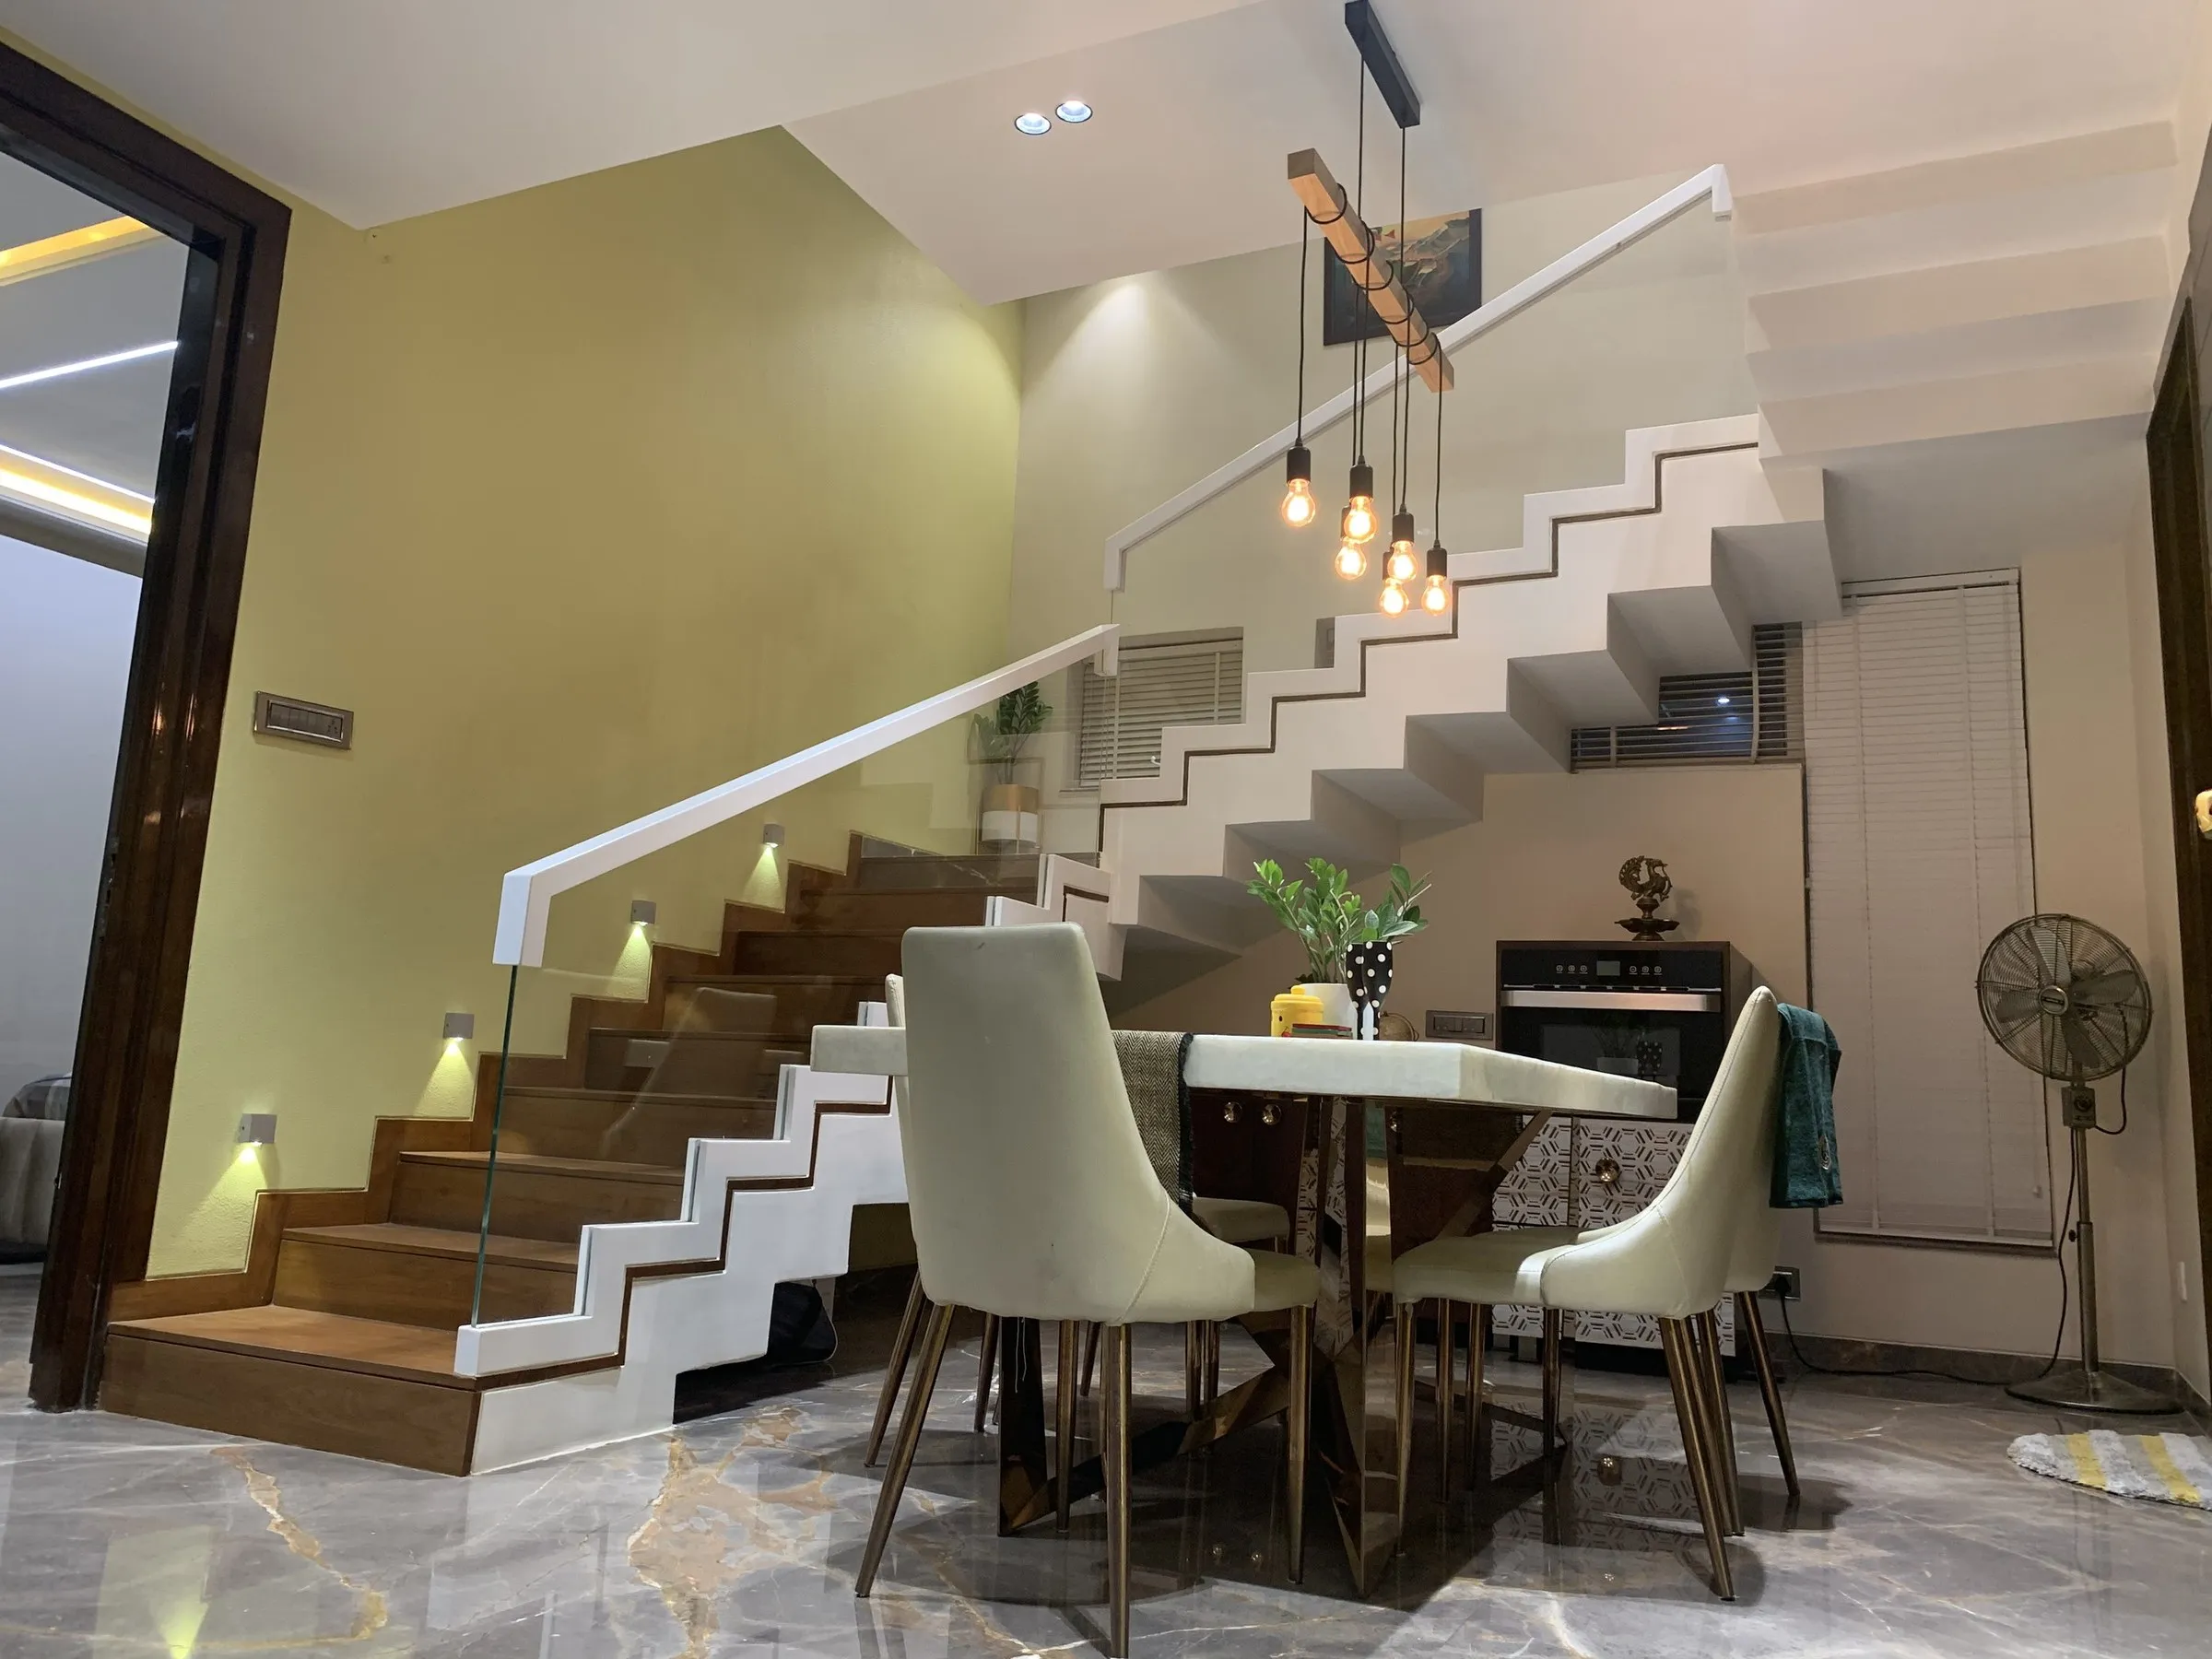
A photograph of a completed space, captured wall to wall. Drag to look around.
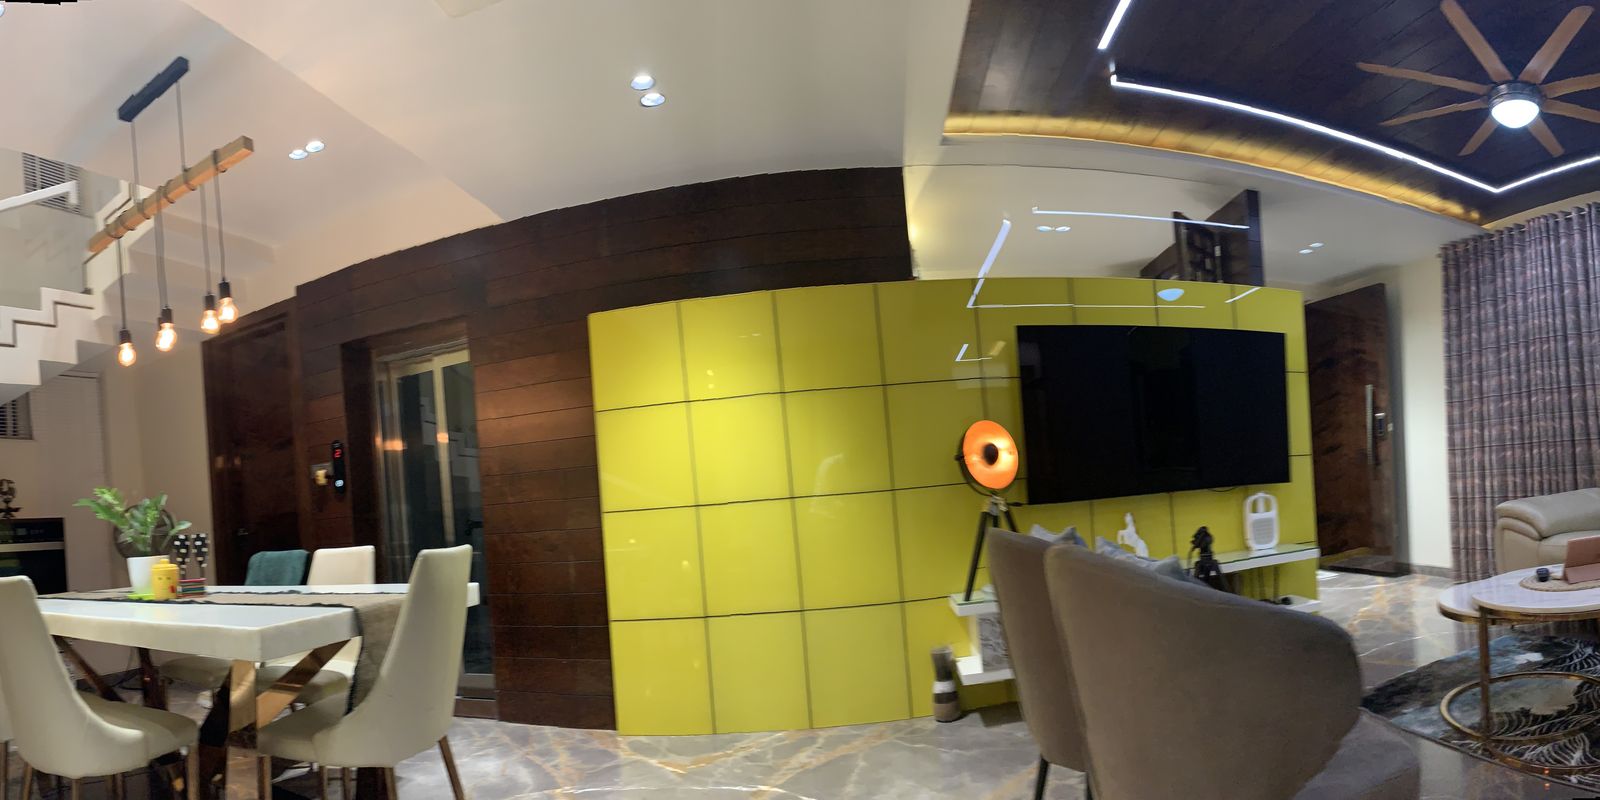
Panorama across the staircase, dining and media wall

Planning something like this?

Send us your floor plan or a photo of the space as it stands, and we will come back with an approach and a realistic budget.
Message us on WhatsApp