Turnkey interiors
One contract from empty shell to handover. Design, joinery, ceilings, lighting, flooring, painting and finishing, managed by a single team.
- Full-home fit-out
- Site supervision
- Single point of accountability
Services
You can bring us a bare plot, a grey-shell flat or a house that needs rethinking. The scope changes; the accountability does not.
One contract from empty shell to handover. Design, joinery, ceilings, lighting, flooring, painting and finishing, managed by a single team.
Ground-up residential and commercial construction, from foundation through structure and services to finished building.
Kitchens planned around how the room is actually cooked in — work triangle first, then hardware, finishes and appliance integration.
Cove and profile lighting designed with the ceiling, not added after it, so services, air conditioning and light sit in one plane.
Wardrobes, media walls, pooja units, headboards and storage made to the room rather than bought to fit it.
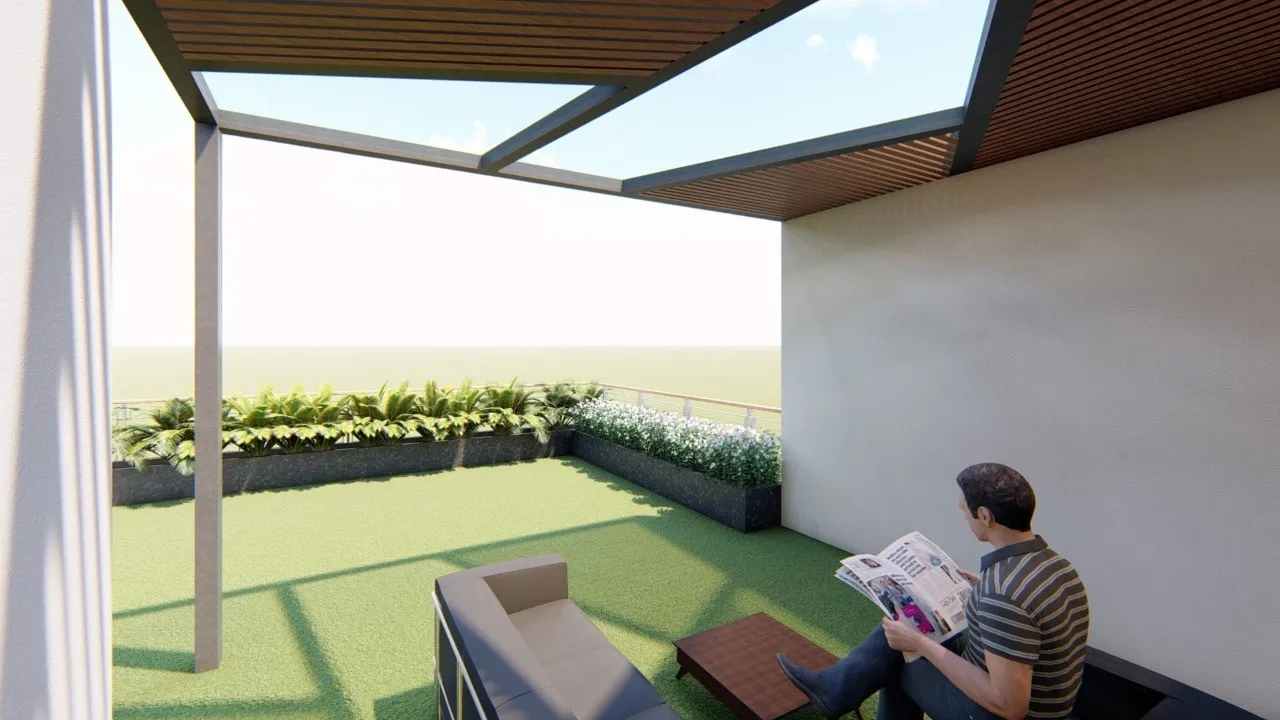
Photoreal visuals before anything is built, so material, light and proportion are agreed on screen rather than on site.
How it works
01
We visit the site, take measurements, and talk through how you actually want to live in the space — and what you want to spend.
02
Layouts, then photoreal 3D visuals. You see materials, light and proportion before a single order is placed.
03
A line-by-line estimate against the approved design. No lump sums, no allowances that quietly grow later.
04
Our own team on site, with a named supervisor and a schedule you can hold us to. You get progress photographs every week.
05
Snagging closed, finishes cleaned, warranties and care instructions handed over. We stay reachable after you move in.
Common questions
Yes. Most of our work is turnkey — we build the structure and complete the interiors under one contract, so there is no gap between the two teams and no argument about whose scope something falls into.
We work across Hyderabad, Secunderabad, Telangana. For projects further out, get in touch and we will tell you honestly whether we can supervise it properly.
Always. Every project goes through photoreal 3D visualisation before we order material. You approve the look on screen, which is far cheaper than changing your mind on site.
A three-bedroom home is typically 10–14 weeks from approved design to handover, depending on joinery volume and material lead times. We give a dated schedule with the estimate.
Staged against progress, tied to milestones set out in the estimate. Nothing is due for work that has not been done.